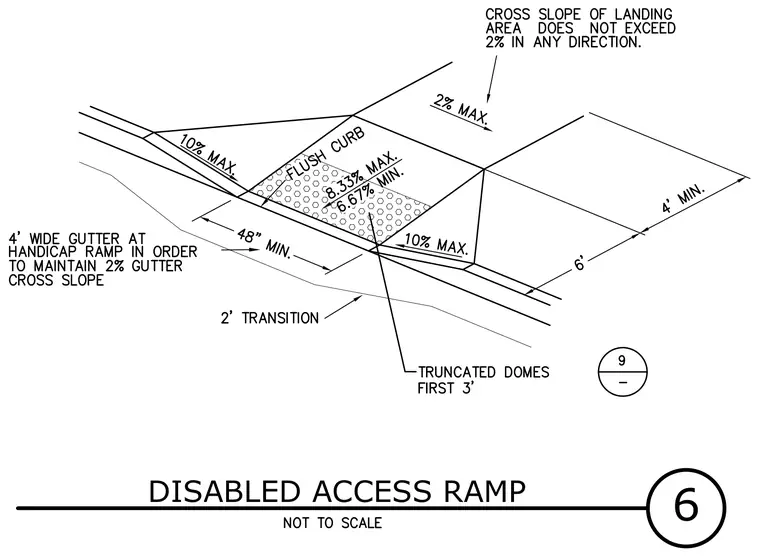
An isometric layout of a disabled access ramp specifies a maximum slope of 8.33 percent and a minimum slope of 6.67 percent, featuring a flush curb and a 48 inch minimum width. The transition area includes a two foot transition and a four foot wide gutter to maintain a two percent gutter cross slope. Truncated domes are installed for the first three feet of the ramp. The cross slope of the landing area does not exceed two percent in any direction, with a four foot minimum length and a six foot dimension.
Members view this detail in full resolution, download the CAD files (SVG, PDF), and can adapt it in the built-in CAD editor — export DXF, DWG, or PDF.
Start membership