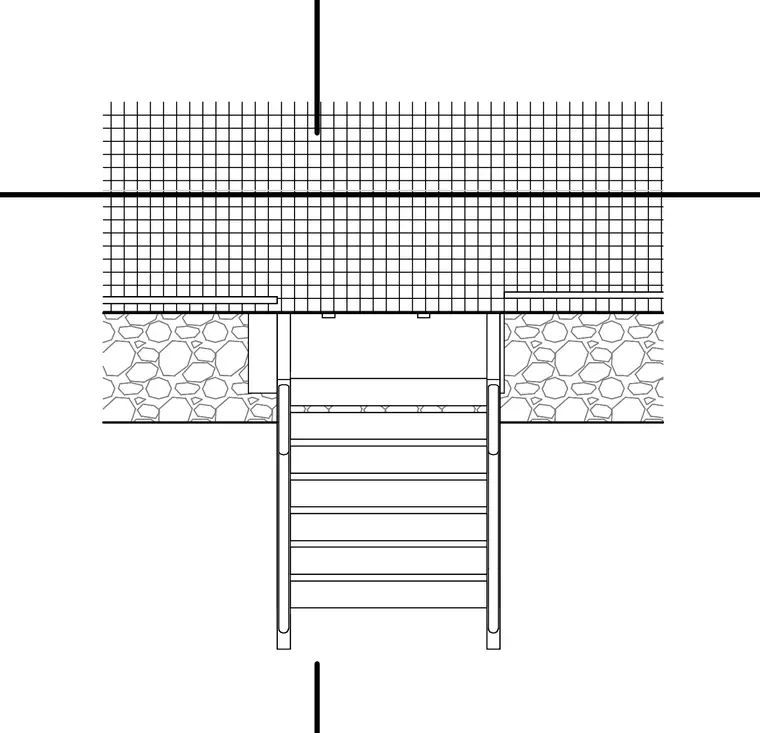
A civil construction assembly features a metal grating surface intersected by orthogonal grid lines and structural framing elements. Masonry or stone foundation supports flank the central opening and a ladder or step structure extends downwards. Structural lines cross the grid pattern horizontally and vertically to establish alignment.
Members view this detail in full resolution, download the CAD files (SVG, PDF), and can adapt it in the built-in CAD editor — export DXF, DWG, or PDF.
Start membership