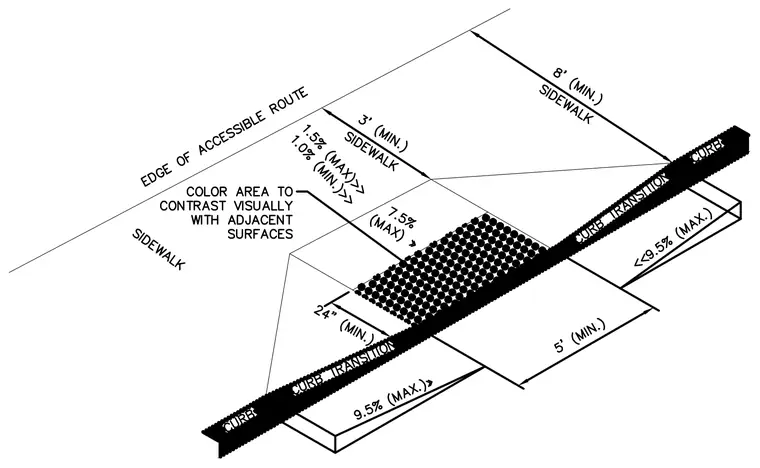
An isometric layout of a curb ramp incorporates a 24-inch minimum depth truncated dome tactile warning surface that spans the width of the pedestrian access route. The ramp slope reaches a maximum of 7.5%, bordered by side flares with a 9.5% maximum slope. The adjacent sidewalk maintains a width of 3 feet minimum with a cross slope ranging between 1.0% minimum and 1.5% maximum. The tactile warning area must contrast visually with adjacent sidewalk surfaces to meet accessibility standards.
Members view this detail in full resolution, download the CAD files (SVG, PDF), and can adapt it in the built-in CAD editor — export DXF, DWG, or PDF.
Start membership