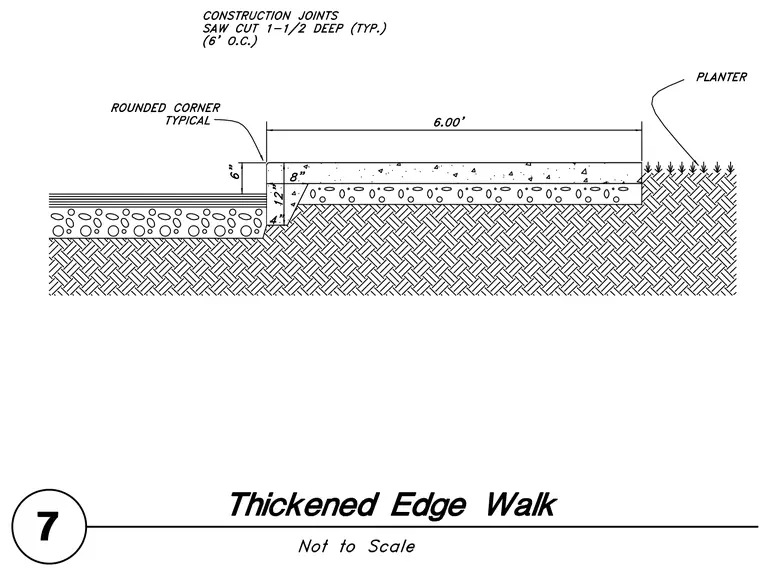
A six-foot wide concrete walk features a standard six-inch thickness stepping down to a twelve-inch thickened edge on the left and adjacent to a planter on the right. Construction joints require a one-and-a-half-inch deep saw cut typically spaced at six feet on center. The sidewalk rests over a layer of aggregate subbase and compacted earth subgrade. Rounded corners are specified typically along the outer concrete edge.
Members view this detail in full resolution, download the CAD files (SVG, PDF), and can adapt it in the built-in CAD editor — export DXF, DWG, or PDF.
Start membership