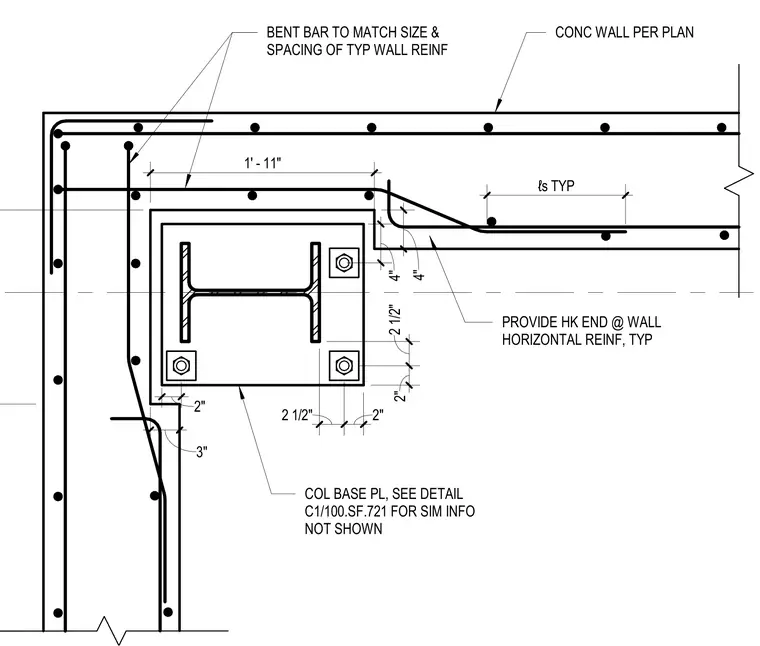
A wide flange steel column with a base plate is set into a recess in a reinforced concrete wall per plan. Bent bars match the size and spacing of typical wall reinforcement around the corner. Horizontal wall reinforcement features hook ends at typical locations with standard lap splice lengths. A column base plate detail is referenced for similar information not shown.
1' - 11" 3" 4" 4" 2" 2 1/2" 2 1/2" 2" 2" PROVIDE HK END @ WALL HORIZONTAL REINF, TYP BENT BAR TO MATCH SIZE & SPACING OF TYP WALL REINF COL BASE PL, SEE DETAIL C1/100.SF.721 FOR SIM INFO NOT SHOWN CONC WALL PER PLAN ℓs TYP
Members view this detail in full resolution, download the CAD files (SVG, PDF), and can adapt it in the built-in CAD editor — export DXF, DWG, or PDF.
Start membership