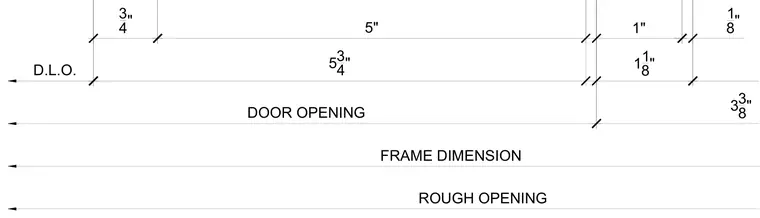
Horizontal dimensions establish the relationships between the rough opening, frame dimension, door opening, and daylight opening with spacings at eight inches on center. The layout coordinates the exact clearances and dimensional tolerances required for proper door frame installation.
FRAME DIMENSION ROUGH OPENING DOOR OPENING 53 4" 5" 3 4" D.L.O. 11 8" 1 8" 1" AT 8" O.C. 33 8"
Members view this detail in full resolution, download the CAD files (SVG, PDF), and can adapt it in the built-in CAD editor — export DXF, DWG, or PDF.
Start membership