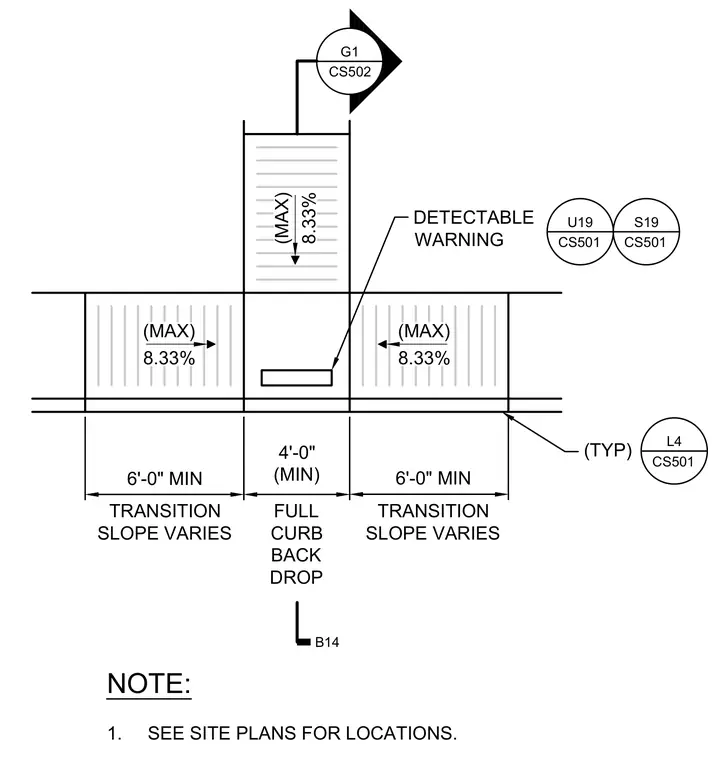
A sidewalk ramp plan view details the geometry and slopes for an accessible pedestrian route. The layout includes a four-foot minimum central width with a full curb back drop and a detectable warning surface. Flanking transition slope areas extend six feet minimum on each side, maintaining a maximum eight point three three percent running slope.
DETECTABLE WARNING 6'-0" MIN TRANSITION SLOPE VARIES 4'-0" (MIN) FULL CURB BACK DROP 6'-0" MIN TRANSITION SLOPE VARIES (MAX) 8.33% (MAX) 8.33% (MAX) 8.33% U19 CS501 G1 CS502 (TYP) L4 CS501 NOTE: 1. SEE SITE PLANS FOR LOCATIONS. B14 S19 CS501
Members view this detail in full resolution, download the CAD files (SVG, PDF), and can adapt it in the built-in CAD editor — export DXF, DWG, or PDF.
Start membership