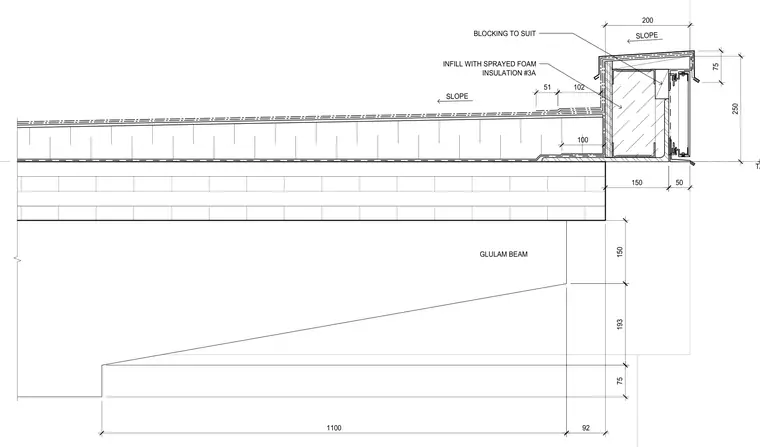
A cross-laminated timber slab bears on a glulam beam and is finished with a sloped insulation build-up and a detailed timber parapet. The parapet assembly incorporates custom blocking to suit and an infill of sprayed foam insulation. Dimensions indicate specific vertical and horizontal clearances, including a 250 millimeter parapet height and 200 millimeter width. The assembly transitions into a canopy edge condition.
92 1100 75 193 150 150 50 SLOPE 250 75 SLOPE 200 T/O CLT SLAB INFILL WITH SPRAYED FOAM INSULATION #3A BLOCKING TO SUIT 102 51 100 GLULAM BEAM
Members view this detail in full resolution, download the CAD files (SVG, PDF), and can adapt it in the built-in CAD editor — export DXF, DWG, or PDF.
Start membership