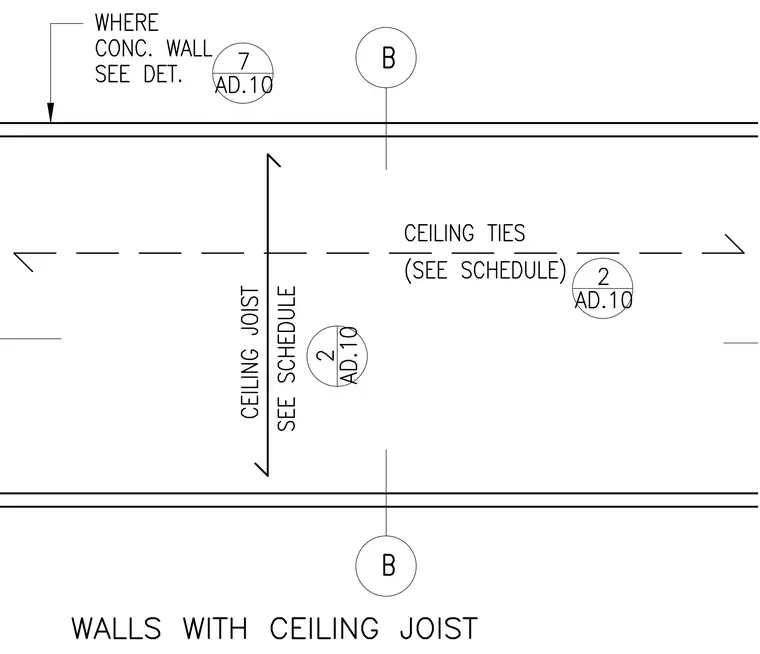
Ceiling joists span between parallel walls and are sized per the structural schedule. Ceiling ties are provided and sized per the schedule. Where concrete walls occur, refer to the indicated detail.
Members view this detail in full resolution, download the CAD files (SVG, PDF), and can adapt it in the built-in CAD editor — export DXF, DWG, or PDF.
Start membership