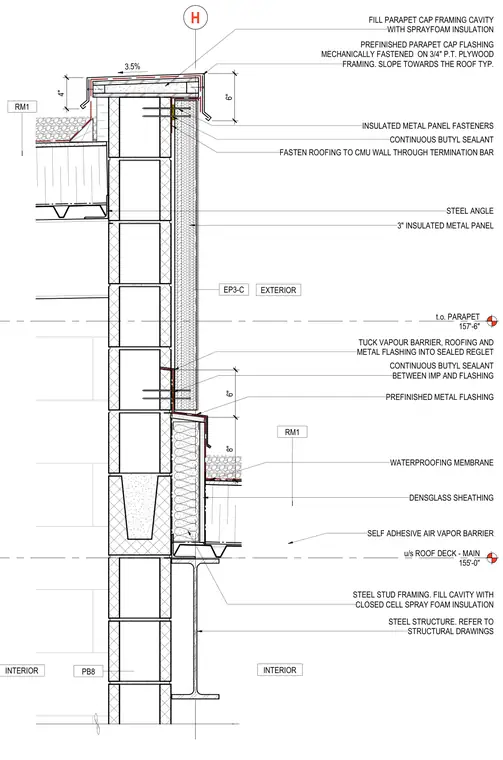
A vertical wall section details an elevator shaft parapet interfacing with the main roof deck at elevation 155'-0" and top of parapet at 157'-6". The assembly features a concrete masonry unit backup wall clad with three-inch insulated metal panels on the exterior and steel stud framing with closed cell spray foam insulation on the interior. The parapet cap is formed with prefinished metal flashing mechanically fastened over three-quarter-inch pressure-treated plywood framing, sloped three and a half percent towards the roof, and the framing cavity is filled with spray foam insulation. Continuous butyl sealant is applied between the insulated metal panel and flashing, and the roofing is secured to the CMU wall through a termination bar. Waterproofing is provided by a self-adhesive air and vapor barrier over densglass sheathing on the exterior wall stud framing, with a prefinished metal flashing and sealed reglet protecting the transition.
u/s ROOF DECK - MAIN 155'-0" t.o. PARAPET 157'-6" H RM1 RM1 PB8 EP3-C 6" 8" 6" 4" 3.5% 3" INSULATED METAL PANEL STEEL ANGLE PREFINISHED PARAPET CAP FLASHING MECHANICALLY FASTENED ON 3/4" P.T. PLYWOOD FRAMING. SLOPE TOWARDS THE ROOF TYP. CONTINUOUS BUTYL SEALANT INSULATED METAL PANEL FASTENERS FASTEN ROOFING TO CMU WALL THROUGH TERMINATION BAR FILL PARAPET CAP FRAMING CAVITY WITH SPRAYFOAM INSULATION CONTINUOUS BUTYL SEALANT BETWEEN IMP AND FLASHING TUCK VAPOUR BARRIER, ROOFING AND METAL FLASHING INTO SEALED REGLET PREFINISHED METAL FLASHING STEEL STUD FRAMING. FILL CAVITY WITH CLOSED CELL SPRAY FOAM INSULATION DENSGLASS SHEATHING STEEL STRUCTURE. REFER TO STRUCTURAL DRAWINGS INTERIOR INTERIOR EXTERIOR WATERPROOFING MEMBRANE SELF ADHESIVE AIR VAPOR BARRIER
Members view this detail in full resolution, download the CAD files (SVG, PDF), and can adapt it in the built-in CAD editor — export DXF, DWG, or PDF.
Start membership