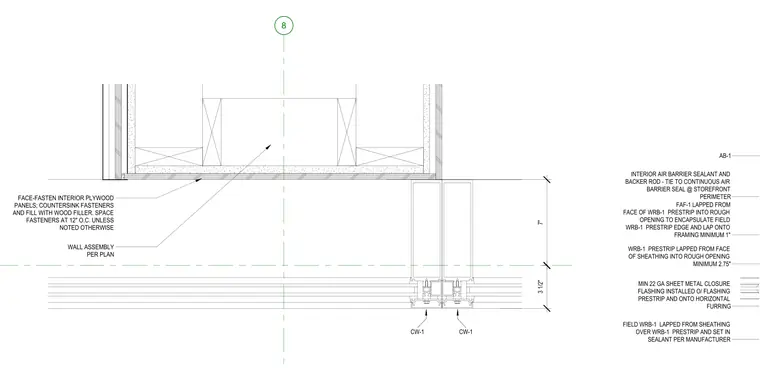
The storefront frame sits within a rough opening, with 22-gauge sheet metal closure flashing installed over the weather-resistive barrier (WRB-1) pre-strip and onto the horizontal furring. The WRB-1 pre-strip laps from the face of the sheathing into the rough opening by a minimum of 2.75 inches and onto the framing by a minimum of 1 inch. Field-applied WRB-1 laps from the sheathing over the pre-strip and sets in sealant per the manufacturer's instructions. Interior air barrier sealant and a backer rod at the storefront perimeter maintain continuity. The interior wall assembly features face-fastened plywood panels with countersunk fasteners spaced at 12 inches on center, filled with wood filler.
Members view this detail in full resolution, download the CAD files (SVG, PDF), and can adapt it in the built-in CAD editor — export DXF, DWG, or PDF.
Start membership