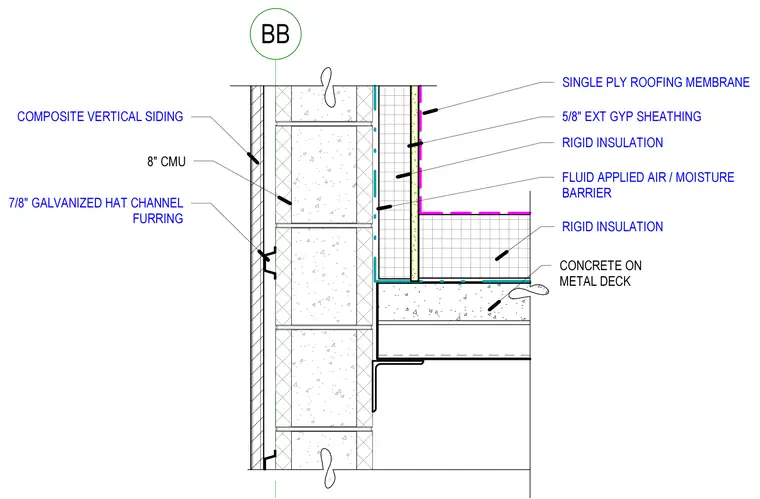
A recessed mechanical roof assembly bears on a concrete slab over a metal deck supported by a steel angle. The roof assembly is finished with a single-ply roofing membrane over rigid insulation and a fluid-applied air and moisture barrier. The vertical parapet or wall return consists of five-eighths-inch exterior gypsum sheathing backed by rigid insulation. The exterior facade features composite vertical siding fastened to seven-eighths-inch galvanized hat channel furring mounted over an eight-inch concrete masonry unit wall.
BB SINGLE PLY ROOFING MEMBRANE 5/8" EXT GYP SHEATHING RIGID INSULATION FLUID APPLIED AIR / MOISTURE BARRIER RIGID INSULATION COMPOSITE VERTICAL SIDING 7/8" GALVANIZED HAT CHANNEL FURRING 8" CMU CONCRETE ON METAL DECK
Members view this detail in full resolution, download the CAD files (SVG, PDF), and can adapt it in the built-in CAD editor — export DXF, DWG, or PDF.
Start membership