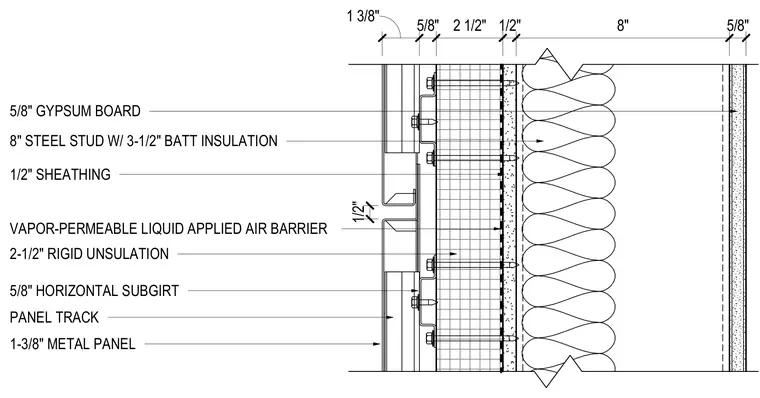
An exterior wall assembly consists of a 1-3/8 inch metal panel secured to panel tracks and 5/8 inch horizontal subgirts. A 2-1/2 inch layer of rigid insulation is fastened over a 1/2 inch sheathing board coated with a vapor-permeable liquid applied air barrier. The backup structure comprises 8 inch steel studs filled with 3-1/2 inch batt insulation and finished on the interior with 5/8 inch gypsum board.
1-3/8" METAL PANEL PANEL TRACK 5/8" HORIZONTAL SUBGIRT 2-1/2" RIGID UNSULATION 1/2" SHEATHING 8" STEEL STUD W/ 3-1/2" BATT INSULATION 5/8" GYPSUM BOARD 1/2" VAPOR-PERMEABLE LIQUID APPLIED AIR BARRIER 1 3/8" 5/8" 2 1/2" 1/2" 8" 5/8"
Members view this detail in full resolution, download the CAD files (SVG, PDF), and can adapt it in the built-in CAD editor — export DXF, DWG, or PDF.
Start membership