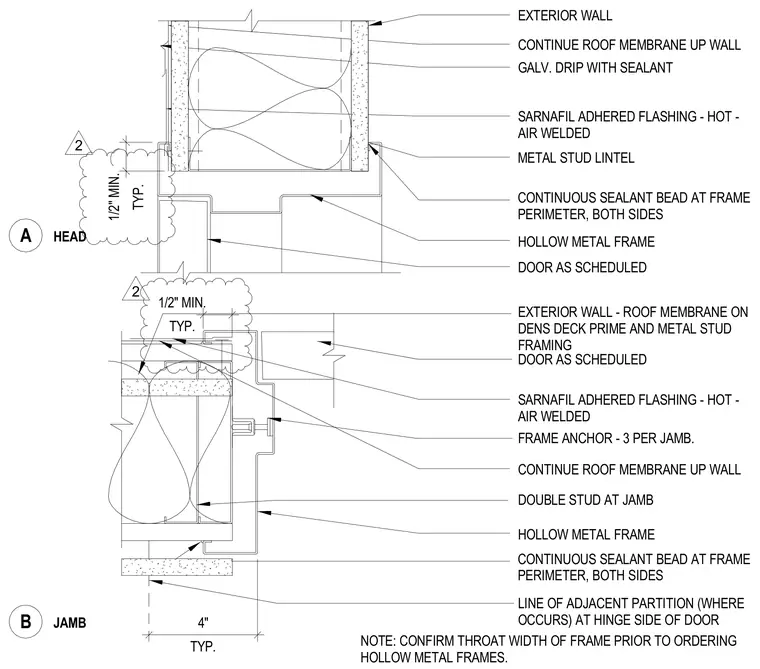
Head and jamb conditions for a hollow metal door integrated into an exterior roof wall assembly. A metal stud lintel supports the exterior wall, with the roof membrane continued up the wall and sealed using Sarnafil adhered flashing and a galvanized drip edge with sealant. The hollow metal frame is installed with a continuous sealant bead at the perimeter on both sides, providing a weatherproof seal around the door opening. The jamb detail features double metal studs framing the opening, secured with three frame anchors per jamb. Continuous waterproofing membrane is carried through the wall assembly, and a line of an adjacent partition occurs at the hinge side of the door where applicable. A note specifies to confirm the throat width of the frame prior to ordering hollow metal frames.
4" TYP. 1/2" MIN. TYP. 1/2" MIN. TYP. A HEAD B JAMB METAL STUD LINTEL EXTERIOR WALL CONTINUOUS SEALANT BEAD AT FRAME PERIMETER, BOTH SIDES HOLLOW METAL FRAME DOOR AS SCHEDULED FRAME ANCHOR - 3 PER JAMB. LINE OF ADJACENT PARTITION (WHERE OCCURS) AT HINGE SIDE OF DOOR CONTINUOUS SEALANT BEAD AT FRAME PERIMETER, BOTH SIDES EXTERIOR WALL - ROOF MEMBRANE ON DENS DECK PRIME AND METAL STUD FRAMING DOUBLE STUD AT JAMB HOLLOW METAL FRAME DOOR AS SCHEDULED NOTE: CONFIRM THROAT WIDTH OF FRAME PRIOR TO ORDERING HOLLOW METAL FRAMES. CONTINUE ROOF MEMBRANE UP WALL SARNAFIL ADHERED FLASHING - HOT - AIR WELDED SARNAFIL ADHERED FLASHING - HOT - AIR WELDED CONTINUE ROOF MEMBRANE UP WALL GALV. DRIP WITH SEALANT 2 2
Members view this detail in full resolution, download the CAD files (SVG, PDF), and can adapt it in the built-in CAD editor — export DXF, DWG, or PDF.
Start membership