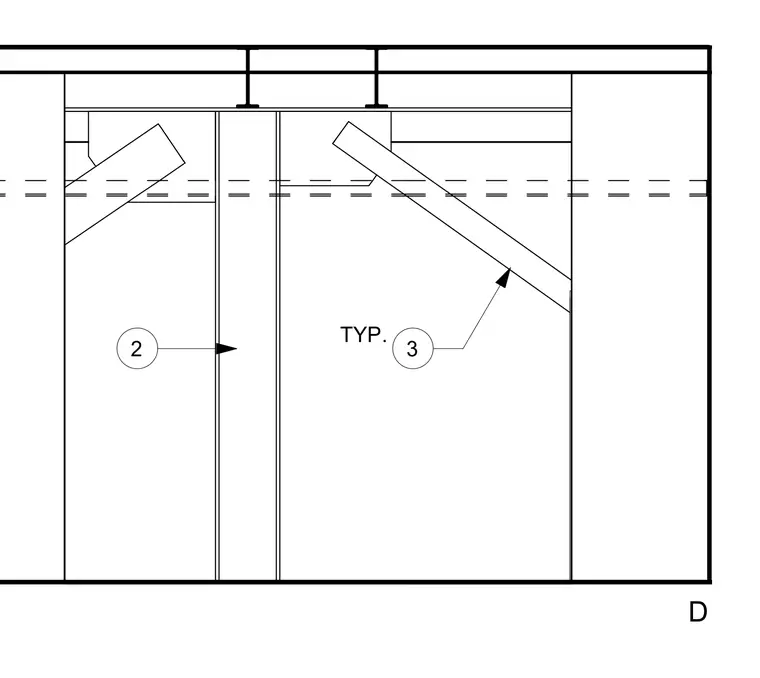
Suspended ceiling framing meets a partition wall braced with typical diagonal struts extending up to the overhead structural system. Horizontal framing members intersect vertical studs with continuous runners at the ceiling line. The diagonal braces provide lateral support to the partition wall assembly from the structure above.
3 TYP. 2 D
Members view this detail in full resolution, download the CAD files (SVG, PDF), and can adapt it in the built-in CAD editor — export DXF, DWG, or PDF.
Start membership