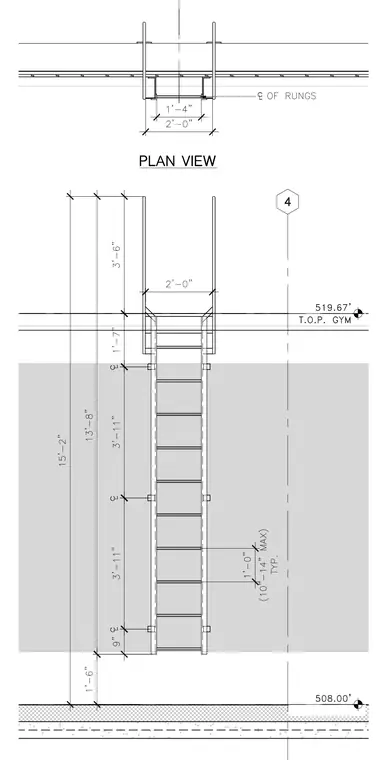
A vertical wall-mounted access ladder includes both an elevation view and a plan view. The ladder features side rails and rungs spaced at typical intervals of one foot with a maximum range of ten to fourteen inches, spanning a total vertical distance from elevation five hundred eight point zero zero to the top of the gym at five hundred nineteen point sixty-seven. The overall width of the ladder assembly is two feet with a clear rung width of one foot four inches. Vertical dimensions detail the spacing of ladder supports and intermediate attachment points along the wall surface.
Members view this detail in full resolution, download the CAD files (SVG, PDF), and can adapt it in the built-in CAD editor — export DXF, DWG, or PDF.
Start membership