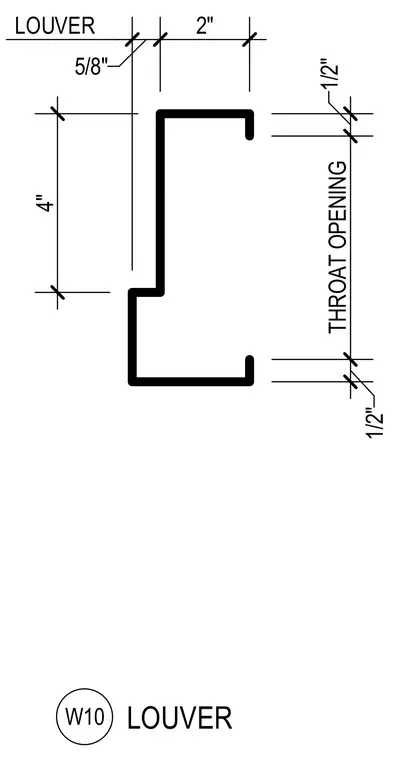
Profile geometry and dimensional layout of a steel louver section. Key dimensions include a 4-inch vertical segment, a 2-inch width, a 5/8-inch offset, and a defined throat opening with 1/2-inch clearances at the ends. The profile is referenced as W10 LOUVER.
Members view this detail in full resolution, download the CAD files (SVG, PDF), and can adapt it in the built-in CAD editor — export DXF, DWG, or PDF.
Start membership