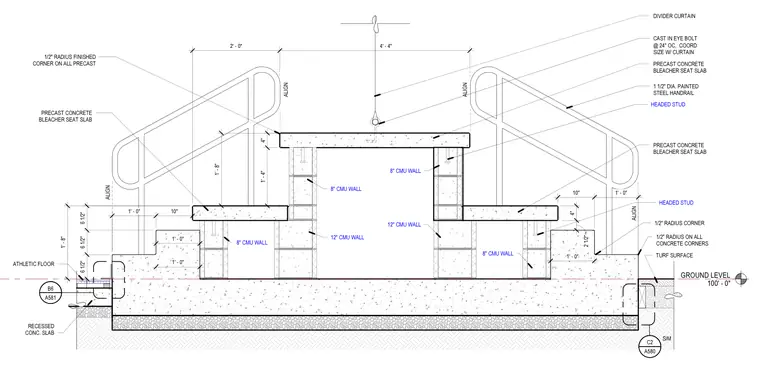
A precast concrete bleacher and stair assembly is supported by eight-inch and twelve-inch concrete masonry unit walls over a recessed concrete slab. Precast concrete bleacher seat slabs rest on the masonry support walls, featuring finished one-half-inch radius corners and headed studs. A one-and-one-half-inch diameter painted steel handrail is anchored adjacent to the seating tiers. Overhead, a divider curtain is suspended from a cast-in eye bolt spaced at twenty-four inches on center, coordinated with the curtain size. The assembly interfaces with an athletic floor finish and a turf surface at ground level 100'-0".
GROUND LEVEL 100' - 0" 6 1/2" 6 1/2" 6 1/2" 1' - 8" 1' - 8" 2' - 0" 4' - 4" 1' - 0" 10" 1' - 0" 1' - 0" 1' - 0" 1' - 0" 10" 4" 2 1/2" 4" 1' - 4" A581 B6 ALIGN ALIGN ALIGN ALIGN ATHLETIC FLOOR RECESSED CONC. SLAB TURF SURFACE 1/2" RADIUS FINISHED CORNER ON ALL PRECAST DIVIDER CURTAIN CAST IN EYE BOLT @ 24" OC, COORD SIZE W/ CURTAIN 1 1/2" DIA. PAINTED STEEL HANDRAIL 1/2" RADIUS CORNER 1/2" RADIUS ON ALL CONCRETE CORNERS 8" CMU WALL 12" CMU WALL 8" CMU WALL 8" CMU WALL 12" CMU WALL 8" CMU WALL HEADED STUD HEADED STUD PRECAST CONCRETE BLEACHER SEAT SLAB PRECAST CONCRETE BLEACHER SEAT SLAB PRECAST CONCRETE BLEACHER SEAT SLAB A580 C2 SIM
Members view this detail in full resolution, download the CAD files (SVG, PDF), and can adapt it in the built-in CAD editor — export DXF, DWG, or PDF.
Start membership