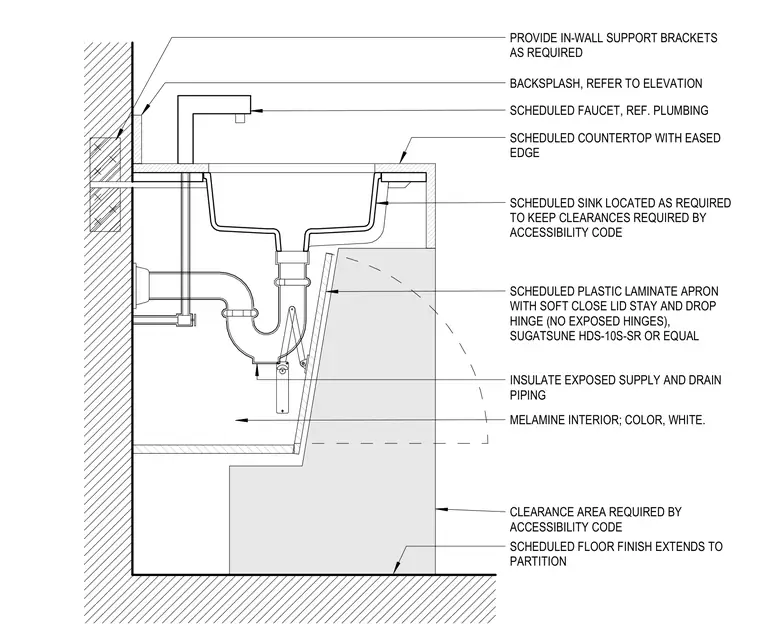
An ADA-accessible sink installation features a scheduled sink and countertop with an eased edge mounted on in-wall support brackets. A plastic laminate hinged apron with a soft-close lid stay conceals the clearance area below while providing access. Exposed supply and drain piping are insulated to meet code requirements, and melamine interior lining finishes the casework. Scheduled flooring extends to the partition backsplash behind the assembly.
INSULATE EXPOSED SUPPLY AND DRAIN PIPING SCHEDULED FAUCET, REF. PLUMBING SCHEDULED SINK LOCATED AS REQUIRED TO KEEP CLEARANCES REQUIRED BY ACCESSIBILITY CODE SCHEDULED FLOOR FINISH EXTENDS TO PARTITION BACKSPLASH, REFER TO ELEVATION SCHEDULED COUNTERTOP WITH EASED EDGE SCHEDULED PLASTIC LAMINATE APRON WITH SOFT CLOSE LID STAY AND DROP HINGE (NO EXPOSED HINGES), SUGATSUNE HDS-10S-SR OR EQUAL CLEARANCE AREA REQUIRED BY ACCESSIBILITY CODE MELAMINE INTERIOR; COLOR, WHITE. PROVIDE IN-WALL SUPPORT BRACKETS AS REQUIRED
Members view this detail in full resolution, download the CAD files (SVG, PDF), and can adapt it in the built-in CAD editor — export DXF, DWG, or PDF.
Start membership