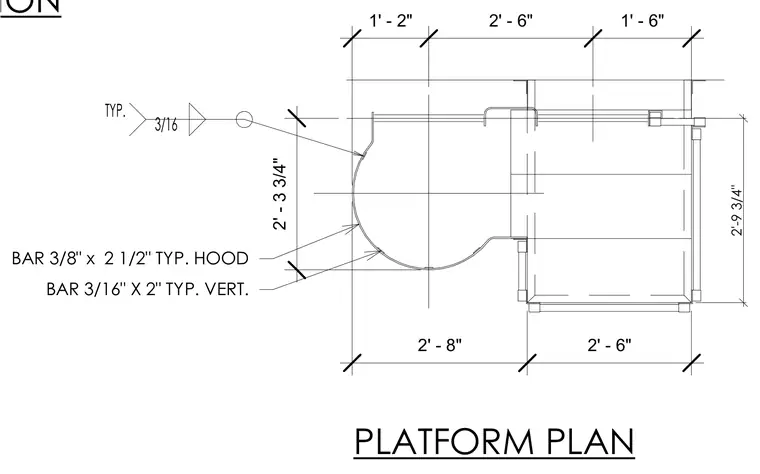
This platform section and plan detail constructs a specialized steel framework integrated with a curved hood. The assembly is built using three-eighths by two-and-a-half-inch typical hood bars and three-sixteenths by two-inch typical vertical bars. Dimensions establish a total platform plan width of five feet and a height of two feet nine and three-quarters inches, with the curved hood radius measuring two feet three and three-quarters inches. Typical three-sixteenths fillet welds join the steel bar components.
2'-9 3/4" PLATFORM PLAN PLATFORM SECTION 1' - 2" 2' - 6" 1' - 6" 2' - 8" 2' - 6" 2' - 3 3/4" BAR 3/8" x 2 1/2" TYP. HOOD BAR 3/16" X 2" TYP. VERT. TYP. 3/16
Members view this detail in full resolution, download the CAD files (SVG, PDF), and can adapt it in the built-in CAD editor — export DXF, DWG, or PDF.
Start membership