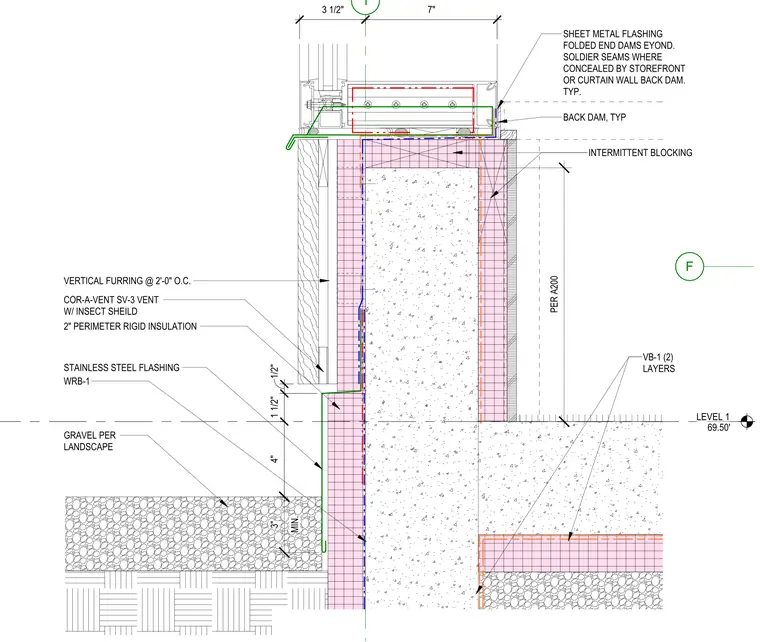
The storefront sill sits atop a concrete slab edge, supported by intermittent blocking and a back dam. Sheet metal flashing with folded end dams and soldier seams is installed beneath the storefront frame, extending over the exterior face of the slab. A two-inch perimeter rigid insulation layer is applied to the exterior of the concrete slab, protected by stainless steel flashing that terminates above the gravel landscape. A Cor-A-Vent SV-3 vent with insect shield is positioned behind vertical furring at two feet on center. Two layers of vapor barrier are integrated into the slab and wall assembly, with the exterior face of the slab finished with gravel per landscape specifications.
Members view this detail in full resolution, download the CAD files (SVG, PDF), and can adapt it in the built-in CAD editor — export DXF, DWG, or PDF.
Start membership