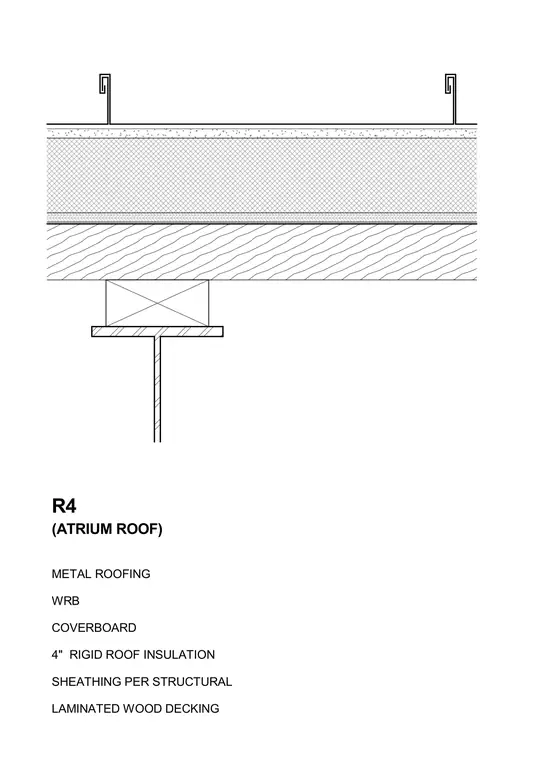
The atrium roof assembly is constructed with metal roofing fastened over a weather-resistive barrier and coverboard. Below the coverboard lies four inches of rigid roof insulation installed over sheathing. The assembly bears on structural laminated wood decking, which is supported by framing below. All components are detailed to provide continuous thermal and moisture protection at the roof level.
R4 METAL ROOFING WRB COVERBOARD 4" RIGID ROOF INSULATION SHEATHING PER STRUCTURAL LAMINATED WOOD DECKING (ATRIUM ROOF)
Members view this detail in full resolution, download the CAD files (SVG, PDF), and can adapt it in the built-in CAD editor — export DXF, DWG, or PDF.
Start membership