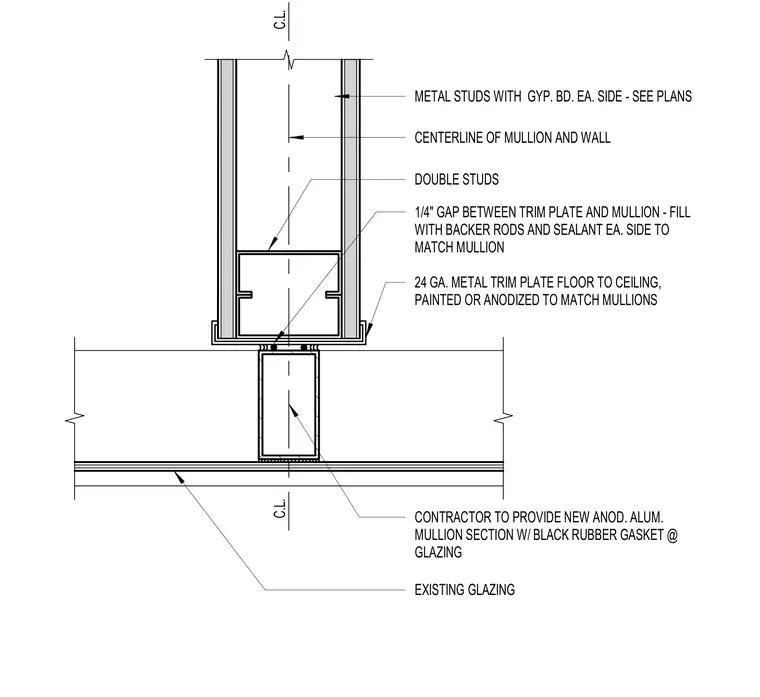
A new anodized aluminum mullion section with a black rubber gasket interfaces with existing glazing on one side and a partition wall on the other. The partition wall features double cold-formed metal studs and gypsum board on each side, aligned with the centerline of the mullion and wall. A twenty-four gauge metal trim plate, painted or anodized to match the mullions, runs floor-to-ceiling over the connection. A quarter-inch gap between the trim plate and the mullion is filled with backer rods and sealant on each side to match the finish.
METAL STUDS WITH GYP. BD. EA. SIDE - SEE PLANS CENTERLINE OF MULLION AND WALL DOUBLE STUDS 1/4" GAP BETWEEN TRIM PLATE AND MULLION - FILL WITH BACKER RODS AND SEALANT EA. SIDE TO MATCH MULLION CONTRACTOR TO PROVIDE NEW ANOD. ALUM. MULLION SECTION W/ BLACK RUBBER GASKET @ GLAZING EXISTING GLAZING 24 GA. METAL TRIM PLATE FLOOR TO CEILING, PAINTED OR ANODIZED TO MATCH MULLIONS C.L. C.L.
Members view this detail in full resolution, download the CAD files (SVG, PDF), and can adapt it in the built-in CAD editor — export DXF, DWG, or PDF.
Start membership