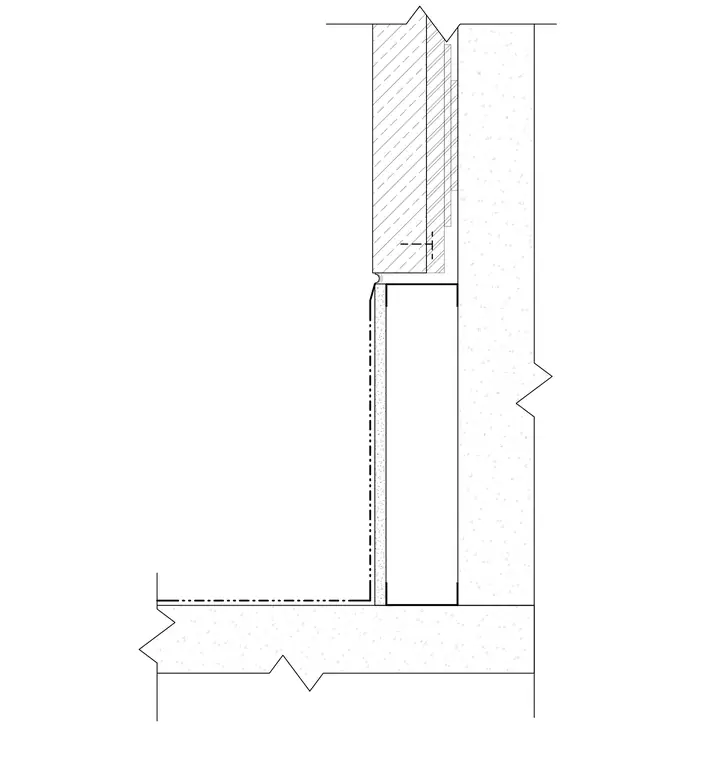
A reinforced concrete floor slab bears against a vertical concrete wall assembly. A cold-formed metal stud framing member runs vertically adjacent to the concrete wall surface, finished with gypsum board. The upper portion shows a concrete panel or curb anchored against the backing wall with concealed fasteners. A continuous joint reveal separates the vertical upper assembly from the wall below.
Members view this detail in full resolution, download the CAD files (SVG, PDF), and can adapt it in the built-in CAD editor — export DXF, DWG, or PDF.
Start membership