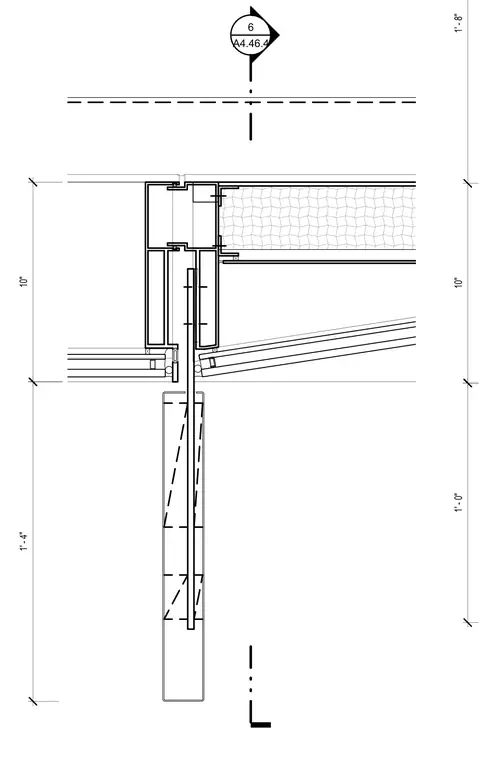
Horizontal plan section of a pleated curtain wall panel assembly detailing the framing members, insulation, and joint conditions. Dimensions indicate a one foot four inch module with ten inch and one foot eight inch offsets.
Members view this detail in full resolution, download the CAD files (SVG, PDF), and can adapt it in the built-in CAD editor — export DXF, DWG, or PDF.
Start membership