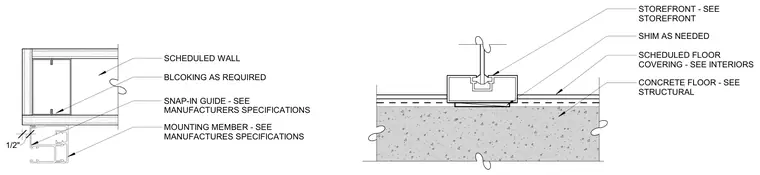
The storefront head detail shows a mounting member anchored below a scheduled wall with required blocking and a manufacturer-specified snap-in guide, maintaining a half-inch clearance. The threshold detail mounts a storefront track over a concrete floor slab with scheduled floor coverings and shims as needed. Both assemblies incorporate manufacturer-specified components coordinated with interior finishes and structural concrete.
SHIM AS NEEDED SCHEDULED FLOOR COVERING - SEE INTERIORS STOREFRONT - SEE STOREFRONT CONCRETE FLOOR - SEE STRUCTURAL 1/2" MOUNTING MEMBER - SEE MANUFACTURES SPECIFICATIONS SNAP-IN GUIDE - SEE MANUFACTURERS SPECIFICATIONS BLCOKING AS REQUIRED SCHEDULED WALL
Members view this detail in full resolution, download the CAD files (SVG, PDF), and can adapt it in the built-in CAD editor — export DXF, DWG, or PDF.
Start membership