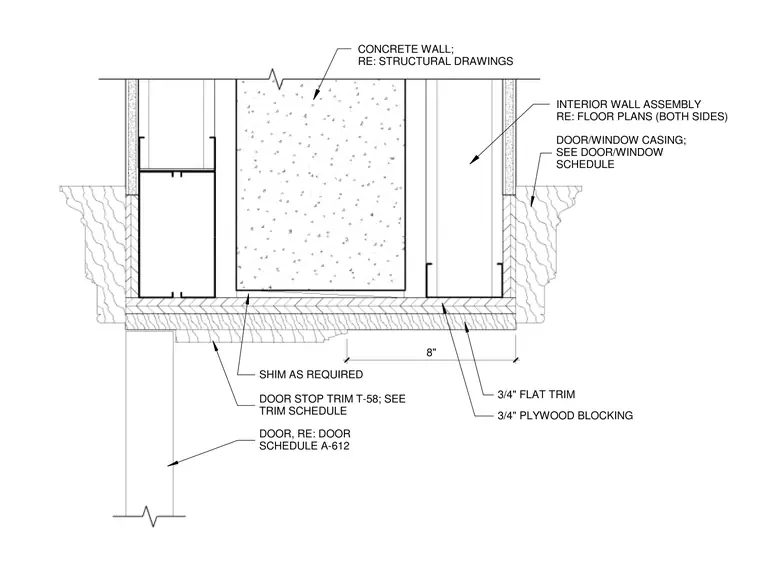
A concrete wall supports adjacent interior wall assemblies and a door frame anchored with three-quarter-inch plywood blocking and shims as required. A three-quarter-inch flat trim and door stop trim type T-58 finish the jamb connection. Door and casing types are coordinated per the door, window, and trim schedules.
DOOR, RE: DOOR SCHEDULE A-612 DOOR STOP TRIM T-58; SEE TRIM SCHEDULE 8" 3/4" FLAT TRIM 3/4" PLYWOOD BLOCKING SHIM AS REQUIRED CONCRETE WALL; RE: STRUCTURAL DRAWINGS INTERIOR WALL ASSEMBLY RE: FLOOR PLANS (BOTH SIDES) DOOR/WINDOW CASING; SEE DOOR/WINDOW SCHEDULE
Members view this detail in full resolution, download the CAD files (SVG, PDF), and can adapt it in the built-in CAD editor — export DXF, DWG, or PDF.
Start membership