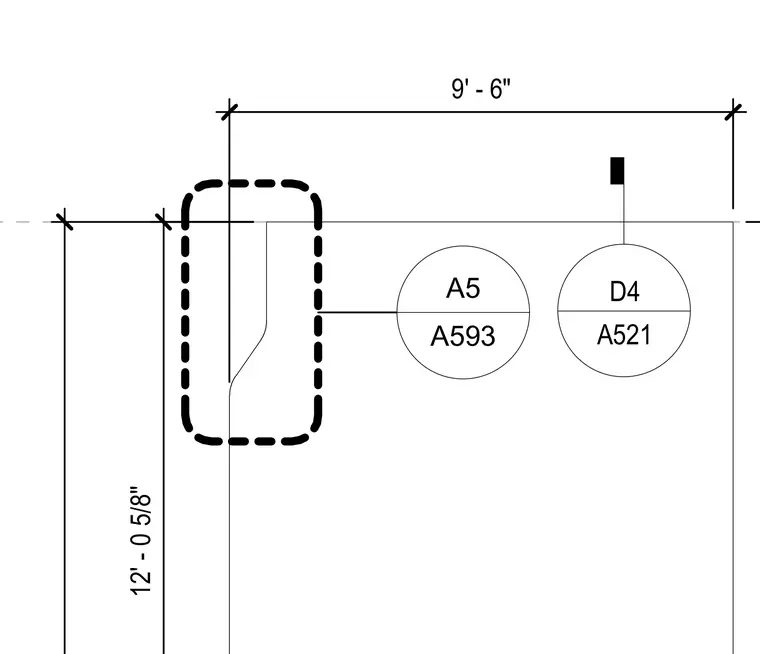
This architectural drawing displays a layout with horizontal and vertical dimensions of 9 feet 6 inches and 12 feet 0 5/8 inches respectively. A dashed boundary indicates a specific zone referencing detail callouts A5/A593 and D4/A521. The drawing provides geometric layout information for construction positioning.
Members view this detail in full resolution, download the CAD files (SVG, PDF), and can adapt it in the built-in CAD editor — export DXF, DWG, or PDF.
Start membership