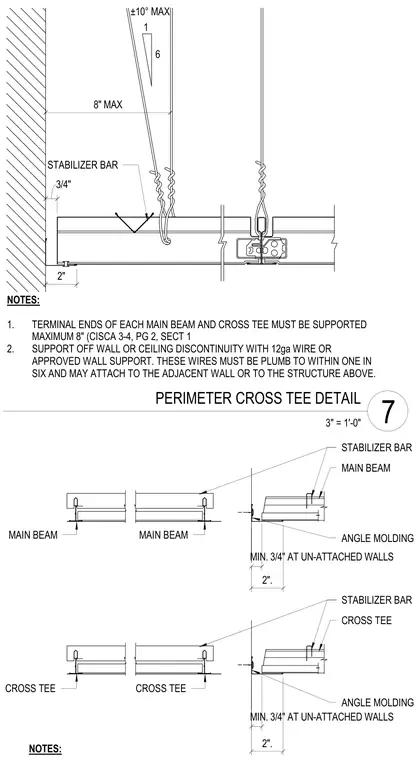
Suspended acoustical ceiling suspension systems interface with perimeter walls through angle molding and stabilizer bars. Terminal ends of each main beam and cross tee require support within eight inches maximum from the wall. Support utilizes twelve-gauge wire or approved wall support, plumbed to within one in six maximum and attached to the adjacent wall or structure above. Clearances at un-attached walls maintain a minimum of three-quarters of an inch up to two inches. Additional details illustrate main beam and cross tee framing orientations relative to the perimeter molding.
MAIN BEAM STABILIZER BAR ANGLE MOLDING MAIN BEAM CROSS TEE MAIN BEAM CROSS TEE NOTES: MIN. 3/4" AT UN-ATTACHED WALLS 2". CROSS TEE STABILIZER BAR ANGLE MOLDING MIN. 3/4" AT UN-ATTACHED WALLS 2". 6 1 ±10° MAX STABILIZER BAR NOTES: 1. TERMINAL ENDS OF EACH MAIN BEAM AND CROSS TEE MUST BE SUPPORTED MAXIMUM 8" (CISCA 3-4, PG 2, SECT 1 2. SUPPORT OFF WALL OR CEILING DISCONTINUITY WITH 12ga WIRE OR APPROVED WALL SUPPORT. THESE WIRES MUST BE PLUMB TO WITHIN ONE IN SIX AND MAY ATTACH TO THE ADJACENT WALL OR TO THE STRUCTURE ABOVE. 3/4" 2" 8" MAX 3" = 1'-0" PERIMETER CROSS TEE DETAIL 7
Members view this detail in full resolution, download the CAD files (SVG, PDF), and can adapt it in the built-in CAD editor — export DXF, DWG, or PDF.
Start membership