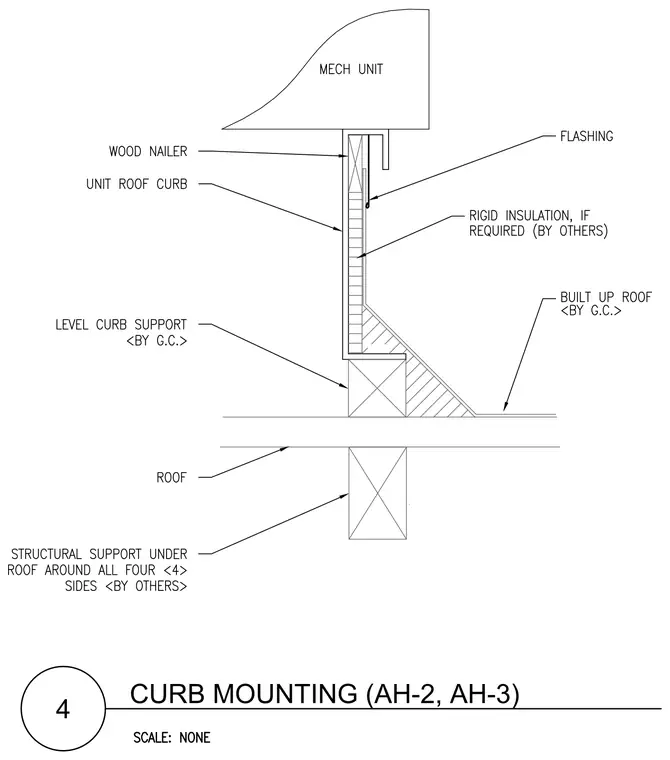
The mechanical unit mounts directly to a unit roof curb supported by a level curb support provided by the general contractor. A wood nailer is secured at the top of the curb to receive flashing. Rigid insulation is installed within the assembly where required by others. A built-up roof system by the general contractor ties into the base of the curb with a cant strip. Structural support members are located under the roof framing around all four sides as provided by others.
Members view this detail in full resolution, download the CAD files (SVG, PDF), and can adapt it in the built-in CAD editor — export DXF, DWG, or PDF.
Start membership