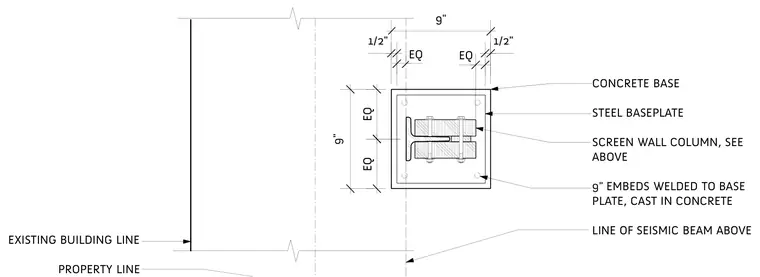
A screen wall column is anchored to a concrete base using a steel base plate secured by nine-inch embeds cast in the concrete. The steel base plate is detailed with symmetrical dimensions and equal spacings relative to the column profile. The assembly is positioned adjacent to the line of a seismic beam above, the existing building line, and the property line.
CONCRETE BASE STEEL BASEPLATE SCREEN WALL COLUMN, SEE ABOVE 9" EMBEDS WELDED TO BASE PLATE, CAST IN CONCRETE LINE OF SEISMIC BEAM ABOVE EXISTING BUILDING LINE PROPERTY LINE 9" 9" 1/2" 1/2" EQ EQ EQ EQ
Members view this detail in full resolution, download the CAD files (SVG, PDF), and can adapt it in the built-in CAD editor — export DXF, DWG, or PDF.
Start membership