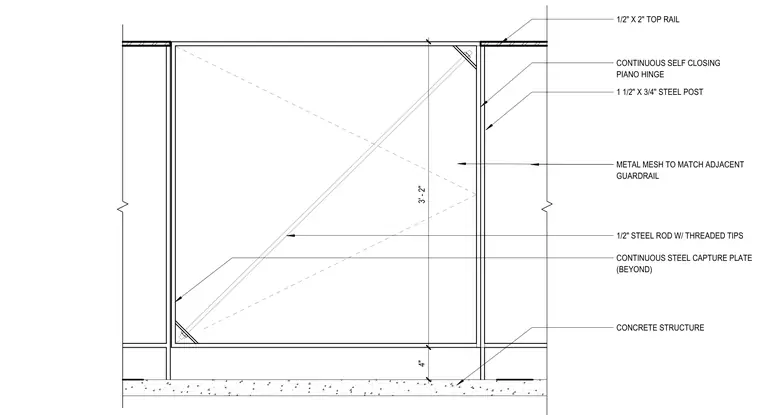
A steel egress gate is set within a concrete structure with a clear height of 3 feet 2 inches and a 4-inch clearance above the floor. The gate frame consists of 1 1/2 inch by 3/4 inch steel posts and a 1/2 inch by 2 inch top rail, infilled with metal mesh to match the adjacent guardrail. A diagonal 1/2 inch steel rod with threaded tips provides structural bracing. The gate operates on a continuous self-closing piano hinge and engages a continuous steel capture plate located beyond.
1 1/2" X 3/4" STEEL POST CONCRETE STRUCTURE 1/2" X 2" TOP RAIL 4" 3' - 2" METAL MESH TO MATCH ADJACENT GUARDRAIL 1/2" STEEL ROD W/ THREADED TIPS CONTINUOUS SELF CLOSING PIANO HINGE CONTINUOUS STEEL CAPTURE PLATE (BEYOND)
Members view this detail in full resolution, download the CAD files (SVG, PDF), and can adapt it in the built-in CAD editor — export DXF, DWG, or PDF.
Start membership