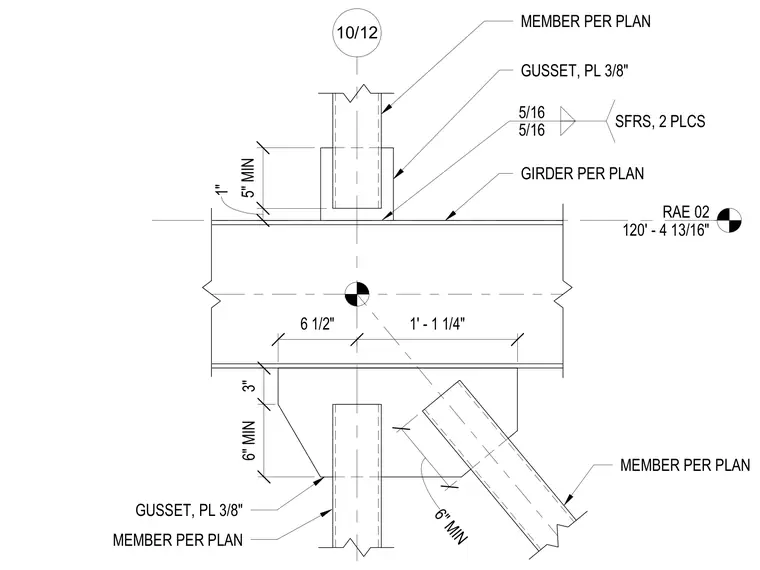
Structural steel framing connection featuring a main horizontal girder sized per plan tied to multiple vertical and diagonal members sized per plan. Three-eighths-inch thick gusset plates weld to the girder flanges with five-sixteenths-inch fillet welds in two places. Members frame into the gusset plates with minimum clearances of five inches top and six inches bottom. Fireproofing is sprayed on the connection assembly.
RAE 02 120' - 4 13/16" 10 3" 6" MIN 5" MIN 1" GIRDER PER PLAN MEMBER PER PLAN GUSSET, PL 3/8" 5/16 5/16 SFRS, 2 PLCS MEMBER PER PLAN MEMBER PER PLAN GUSSET, PL 3/8" 10/12 6" MIN 6 1/2" 1' - 1 1/4"
Members view this detail in full resolution, download the CAD files (SVG, PDF), and can adapt it in the built-in CAD editor — export DXF, DWG, or PDF.
Start membership