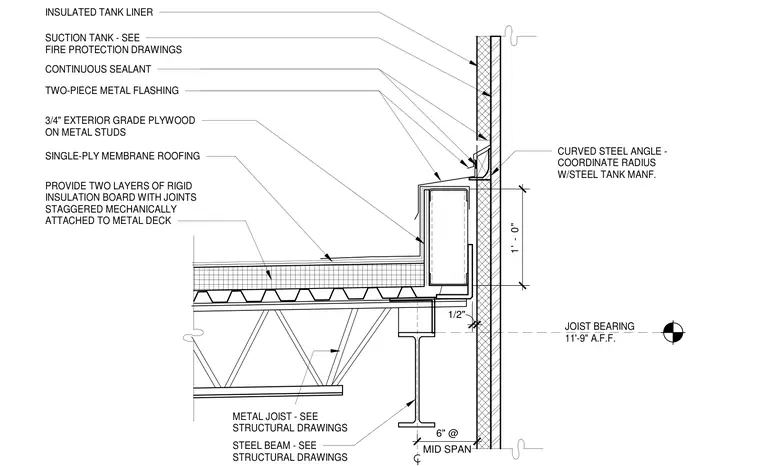
A single-ply membrane roof intersects a steel fire protection suction tank at the roof expansion joint and flashing assembly. Structural framing consists of a steel beam supporting a metal joist and metal deck, with joist bearing established at 11'-9" above finished floor. Two layers of rigid insulation board with staggered joints are mechanically attached to the metal deck beneath the single-ply membrane roofing. A curved steel angle with a radius coordinated with the steel tank manufacturer anchors against the tank wall. The vertical assembly features an insulated tank liner behind a 3/4-inch exterior grade plywood sheathing on metal studs. Two-piece metal flashing and continuous sealant weatherproof the expansion joint between the roof curb and the tank wall.
STEEL BEAM - SEE STRUCTURAL DRAWINGS METAL JOIST - SEE STRUCTURAL DRAWINGS CURVED STEEL ANGLE - COORDINATE RADIUS W/STEEL TANK MANF. PROVIDE TWO LAYERS OF RIGID INSULATION BOARD WITH JOINTS STAGGERED MECHANICALLY ATTACHED TO METAL DECK SINGLE-PLY MEMBRANE ROOFING 3/4" EXTERIOR GRADE PLYWOOD ON METAL STUDS 1/2" INSULATED TANK LINER MID SPAN 6" @ SUCTION TANK - SEE FIRE PROTECTION DRAWINGS CONTINUOUS SEALANT TWO-PIECE METAL FLASHING 1' - 0" JOIST BEARING 11'-9" A.F.F.
Members view this detail in full resolution, download the CAD files (SVG, PDF), and can adapt it in the built-in CAD editor — export DXF, DWG, or PDF.
Start membership