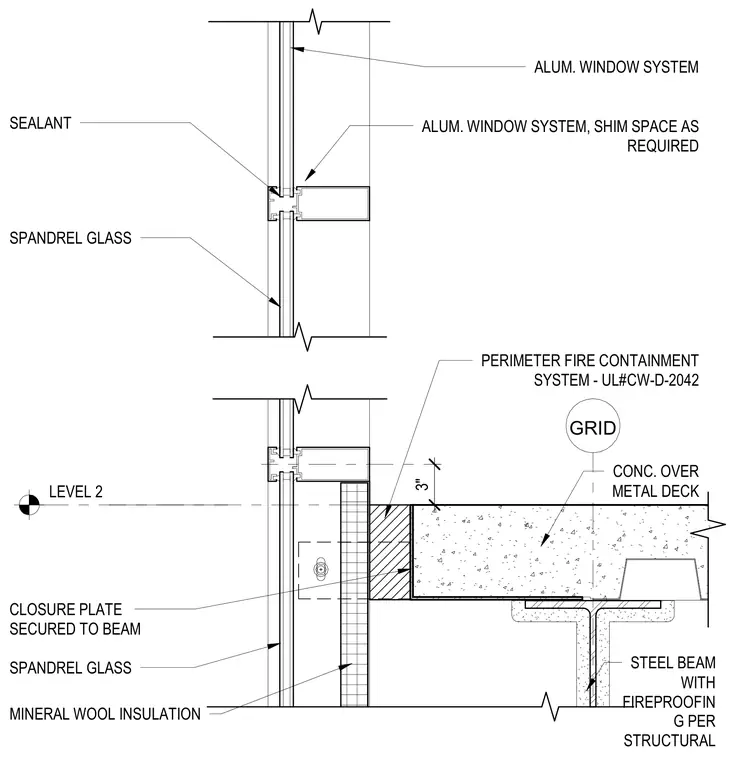
An aluminum window system meets the level two concrete over metal deck floor assembly with shim space provided as required. A spandrel glass infill panel is integrated into the aluminum window framing above a closure plate secured to the structural steel beam. Mineral wool insulation and a perimeter fire containment system designated as UL design CW-D-2042 fill the joint between the slab edge and the spandrel assembly. The supporting steel beam features applied fireproofing per structural drawings.
LEVEL 2 STEEL BEAM WITH FIREPROOFIN G PER STRUCTURAL SPANDREL GLASS CLOSURE PLATE SECURED TO BEAM ALUM. WINDOW SYSTEM, SHIM SPACE AS REQUIRED CONC. OVER METAL DECK ALUM. WINDOW SYSTEM GRID PERIMETER FIRE CONTAINMENT SYSTEM - UL#CW-D-2042 SPANDREL GLASS 3" SEALANT MINERAL WOOL INSULATION
Members view this detail in full resolution, download the CAD files (SVG, PDF), and can adapt it in the built-in CAD editor — export DXF, DWG, or PDF.
Start membership