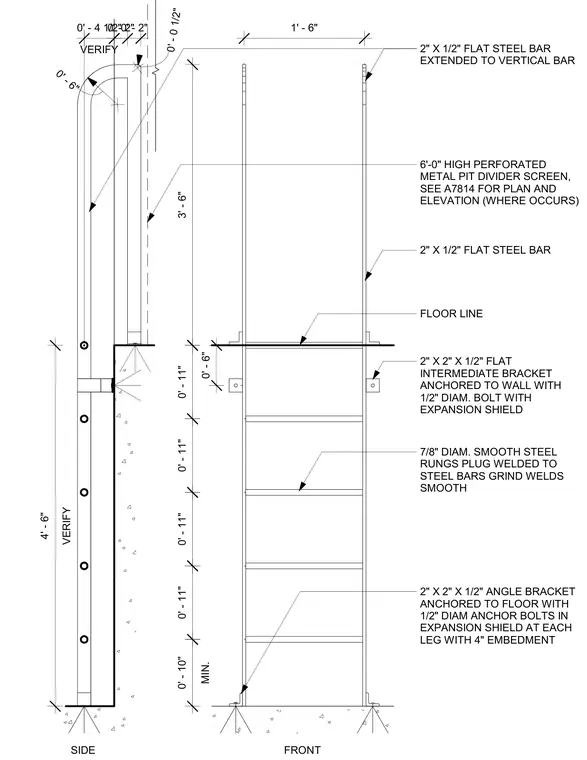
A steel ladder for a floor pit with vertical side rails made of two-inch by one-half-inch flat steel bars and seven-eighth-inch diameter smooth steel rungs that are plug welded to the side bars with welds ground smooth. The ladder is anchored at the base with two-inch by two-inch by one-half-inch angle brackets secured to the concrete floor using one-half-inch diameter anchor bolts in expansion shields at each leg with four inches of embedment. Intermediate support is provided by two-inch by two-inch by one-half-inch flat brackets anchored to the adjacent wall with one-half-inch diameter bolts in expansion shields. The side rails extend above the floor line with a curved grab bar extension, and provisions are included for a six-foot-high perforated metal pit divider screen where required.
2" X 2" X 1/2" ANGLE BRACKET ANCHORED TO FLOOR WITH 1/2" DIAM ANCHOR BOLTS IN EXPANSION SHIELD AT EACH LEG WITH 4" EMBEDMENT 2" X 2" X 1/2" FLAT INTERMEDIATE BRACKET ANCHORED TO WALL WITH 1/2" DIAM. BOLT WITH EXPANSION SHIELD 7/8" DIAM. SMOOTH STEEL RUNGS PLUG WELDED TO STEEL BARS GRIND WELDS SMOOTH 2" X 1/2" FLAT STEEL BAR 2" X 1/2" FLAT STEEL BAR EXTENDED TO VERTICAL BAR 0' - 11" 0' - 11" 0' - 11" 1' - 6" 0' - 6" 0' - 6" 6'-0" HIGH PERFORATED METAL PIT DIVIDER SCREEN, SEE A7814 FOR PLAN AND ELEVATION (WHERE OCCURS) VERIFY 0' - 4 1/2" 3' - 6" 0' - 0 1/2" 0' - 2" 0' - 2" 0' - 11" MIN. 0' - 10" VERIFY 4' - 6" FLOOR LINE FRONT SIDE
Members view this detail in full resolution, download the CAD files (SVG, PDF), and can adapt it in the built-in CAD editor — export DXF, DWG, or PDF.
Start membership