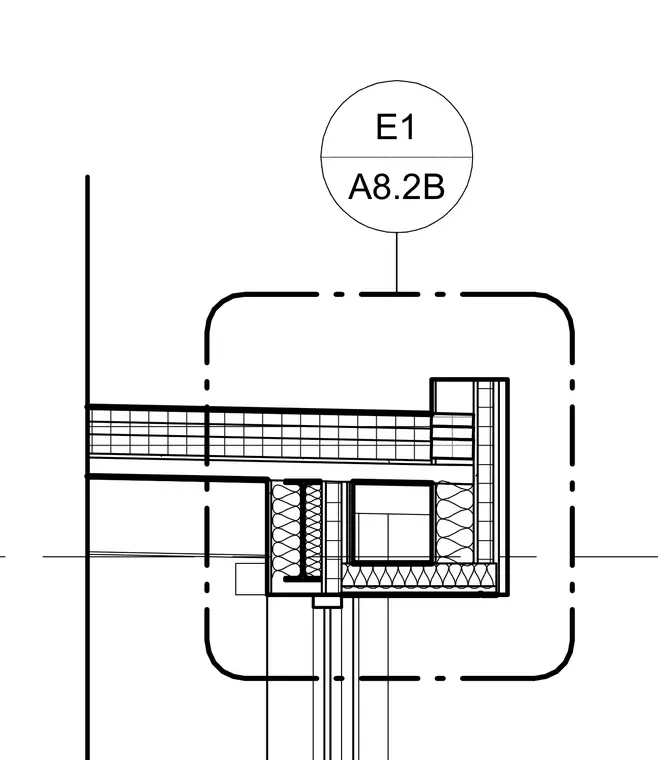
A concrete floor slab is supported by perimeter steel framing and wrapped at the edge with exterior insulation and finishes. A structural steel member ties into the assembly near the window head or glazing interface below.
Members view this detail in full resolution, download the CAD files (SVG, PDF), and can adapt it in the built-in CAD editor — export DXF, DWG, or PDF.
Start membership