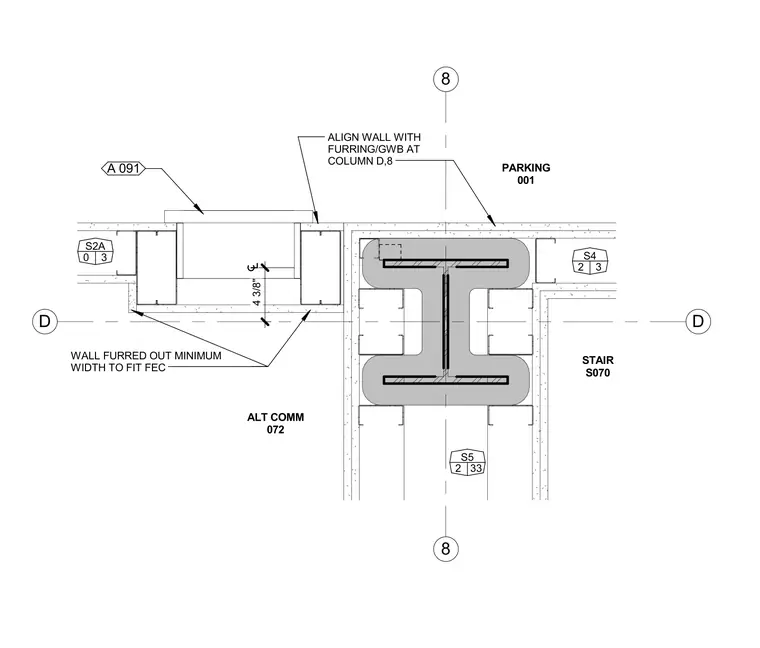
A structural steel column at grid intersection D,8 is surrounded by furred gypsum wallboard framing, creating an architectural enclosure for fireproofing or services. The adjacent partition framing is aligned with the column furring face, maintaining a four and three-eighths inch dimension to the centerline. Metal stud framing wraps the column and ties into the intersecting wall assemblies.
D D 8 8 WALL FURRED OUT MINIMUM WIDTH TO FIT FEC A 091 S2A 0 3 4 3/8" ALIGN WALL WITH FURRING/GWB AT COLUMN D,8 S5 2 33 S4 2 3 STAIR S070 PARKING 001 ALT COMM 072
Members view this detail in full resolution, download the CAD files (SVG, PDF), and can adapt it in the built-in CAD editor — export DXF, DWG, or PDF.
Start membership