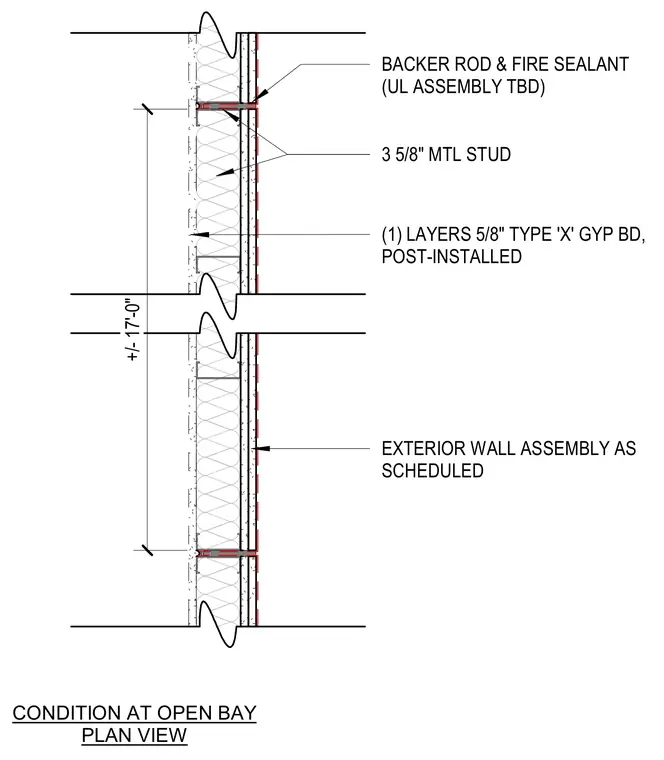
This plan detail shows the exterior wall assembly at an open bay condition at approximately seventeen feet. The wall framing utilizes three and five-eighths inch metal studs finished with one layer of five-eighths inch Type X gypsum board installed post-construction. Joint construction incorporates backer rods and fire sealant with a UL assembly to be determined.
CONDITION AT OPEN BAY PLAN VIEW +/- 17'-0" 3 5/8" MTL STUD BACKER ROD & FIRE SEALANT (UL ASSEMBLY TBD) (1) LAYERS 5/8" TYPE 'X' GYP BD, POST-INSTALLED EXTERIOR WALL ASSEMBLY AS SCHEDULED H4f - L B
Members view this detail in full resolution, download the CAD files (SVG, PDF), and can adapt it in the built-in CAD editor — export DXF, DWG, or PDF.
Start membership