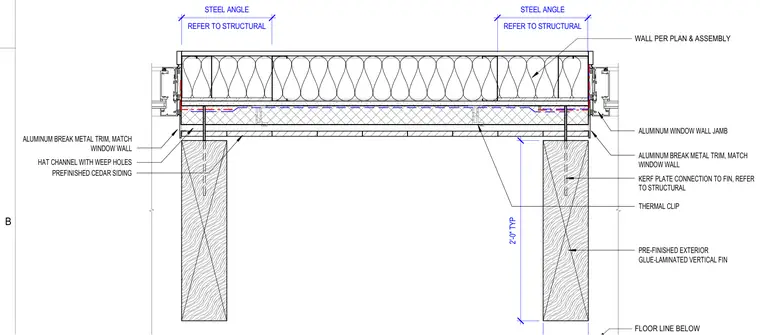
Pre-finished exterior glue-laminated vertical fins connect to the assembly via kerf plate connections and steel angles referenced to structural drawings. Aluminum break metal trim matches the adjacent aluminum window wall jambs. Hat channels featuring weep holes support pre-finished cedar siding at a spacing of two feet typical. Thermal clips tie into the backup wall assembly per plan.
PRE-FINISHED EXTERIOR GLUE-LAMINATED VERTICAL FIN ALUMINUM WINDOW WALL JAMB ALUMINUM BREAK METAL TRIM, MATCH WINDOW WALL KERF PLATE CONNECTION TO FIN, REFER TO STRUCTURAL PREFINISHED CEDAR SIDING ALUMINUM BREAK METAL TRIM, MATCH WINDOW WALL WALL PER PLAN & ASSEMBLY FLOOR LINE BELOW HAT CHANNEL WITH WEEP HOLES REFER TO STRUCTURAL STEEL ANGLE REFER TO STRUCTURAL STEEL ANGLE THERMAL CLIP 2'-0" TYP B
Members view this detail in full resolution, download the CAD files (SVG, PDF), and can adapt it in the built-in CAD editor — export DXF, DWG, or PDF.
Start membership