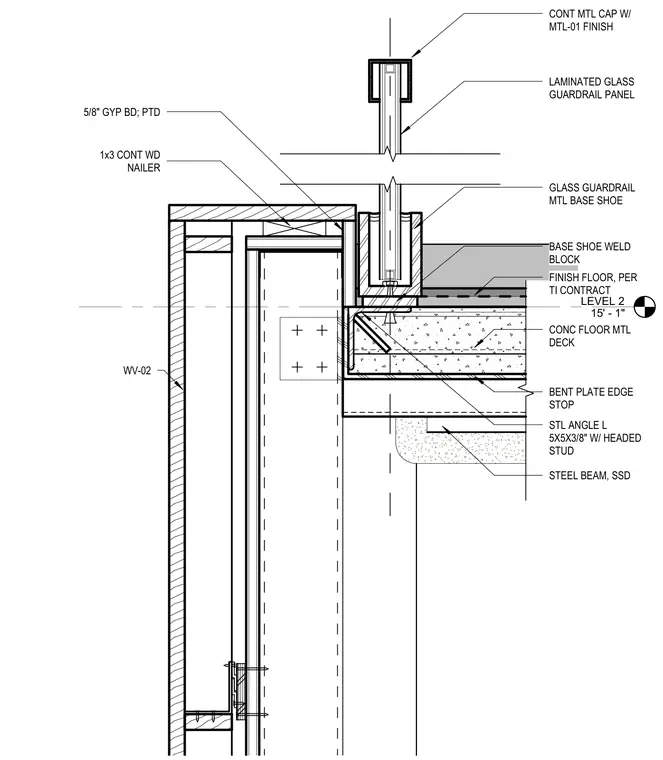
A laminated glass guardrail panel sits within a metal base shoe secured by a base shoe weld block atop the concrete floor metal deck. The floor edge is supported by a bent plate edge stop and a steel angle with headed studs welded to the underlying steel beam. A continuous wood nailer and painted gypsum board finish wrap the spandrel area below the floor slab.
LEVEL 2 15' - 1" CONT MTL CAP W/ MTL-01 FINISH LAMINATED GLASS GUARDRAIL PANEL 1x3 CONT WD NAILER 5/8" GYP BD; PTD GLASS GUARDRAIL MTL BASE SHOE BASE SHOE WELD BLOCK FINISH FLOOR, PER TI CONTRACT CONC FLOOR MTL DECK BENT PLATE EDGE STOP STL ANGLE L 5X5X3/8" W/ HEADED STUD STEEL BEAM, SSD WV-02
Members view this detail in full resolution, download the CAD files (SVG, PDF), and can adapt it in the built-in CAD editor — export DXF, DWG, or PDF.
Start membership