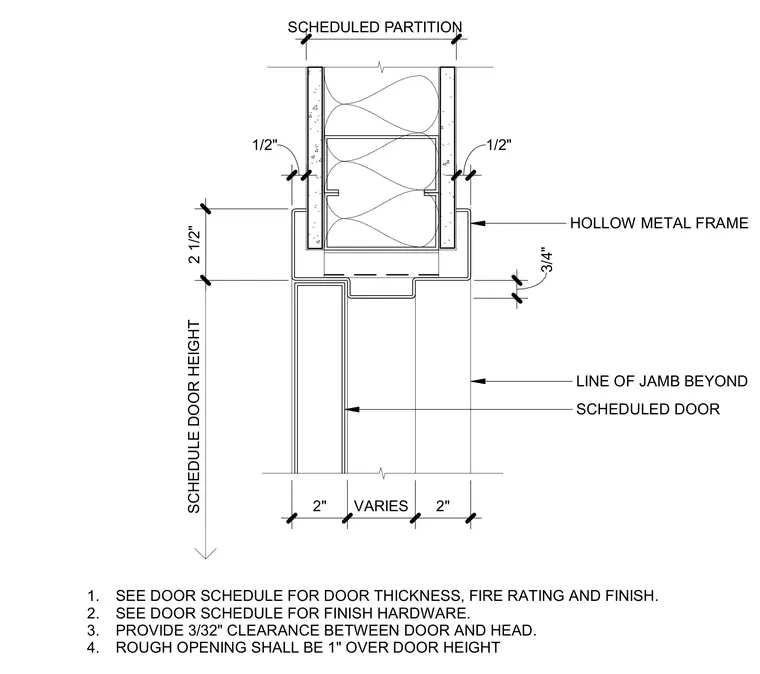
A head condition for a hollow metal door frame set within a scheduled partition. The frame anchors beneath the partition wall framing, providing a three-quarter-inch stop and a two-and-a-half-inch head profile. A three-thirty-second-inch clearance is maintained between the scheduled door and the head. The rough opening is dimensioned at one inch over the scheduled door height, with a varying overall rough opening width.
1/2" 1/2" 2 1/2" SCHEDULED DOOR LINE OF JAMB BEYOND HOLLOW METAL FRAME 3/4" SCHEDULED PARTITION SCHEDULE DOOR HEIGHT 2" VARIES 2" 1. SEE DOOR SCHEDULE FOR DOOR THICKNESS, FIRE RATING AND FINISH. 2. SEE DOOR SCHEDULE FOR FINISH HARDWARE. 3. PROVIDE 3/32" CLEARANCE BETWEEN DOOR AND HEAD. 4. ROUGH OPENING SHALL BE 1" OVER DOOR HEIGHT
Members view this detail in full resolution, download the CAD files (SVG, PDF), and can adapt it in the built-in CAD editor — export DXF, DWG, or PDF.
Start membership