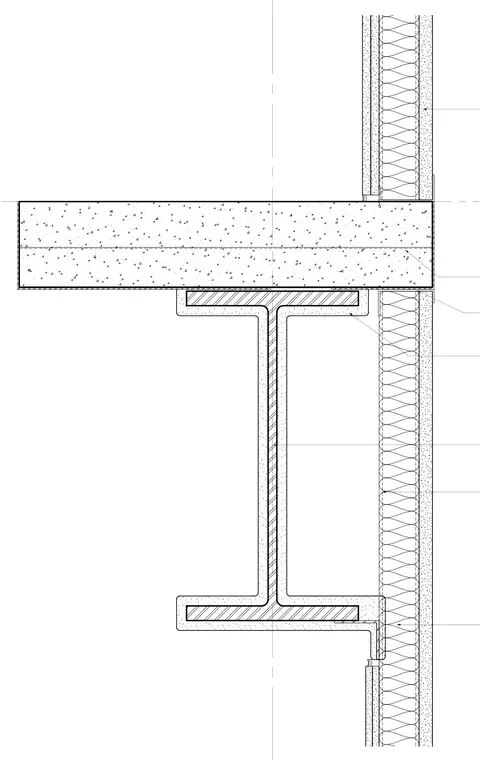
A concrete floor slab spans to a perimeter steel wide-flange beam with applied fireproofing. The edge of the slab abuts a vertical shaft wall assembly framed with stud construction and gypsum board finish. Insulation is placed within the shaft wall cavity and against the underside of the floor construction. Firestopping and joint details seal the transition between the concrete edge and the vertical shaft framing.
Members view this detail in full resolution, download the CAD files (SVG, PDF), and can adapt it in the built-in CAD editor — export DXF, DWG, or PDF.
Start membership