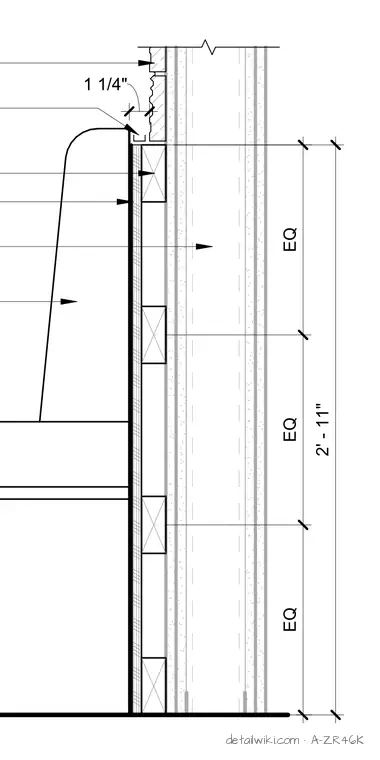
This assembly features a built-in bench structure framed with wood blocking and finished with a solid surface or stone top. The bench backrest is integrated against a wall partition consisting of metal studs, gypsum board, and a decorative tile or stone wainscot finish. A one and one-quarter inch gap is maintained between the bench back and the wall finish. The bench support structure is spaced at equal intervals over a total height of two feet eleven inches.
Members view this detail in full resolution, download the CAD files (SVG, PDF), and open any detail in the built-in CAD editor to edit and export DXF or DWG.
Sign in to subscribe