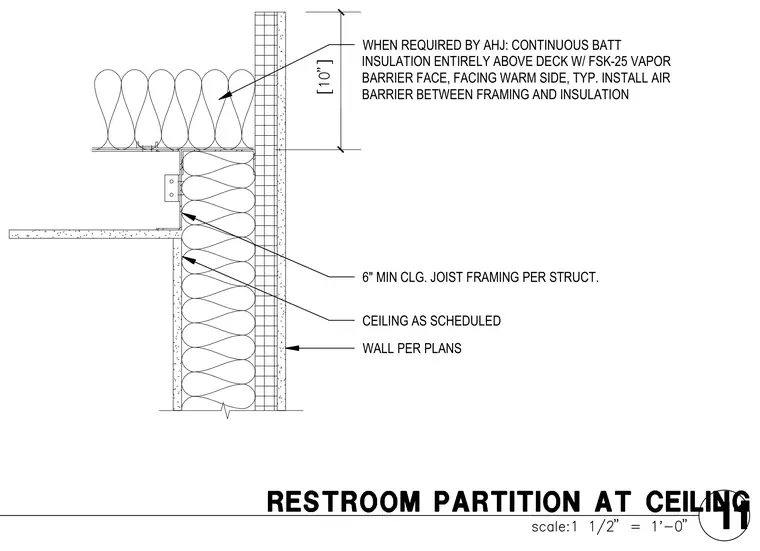
A restroom partition head connects below a ceiling assembly with six-inch minimum ceiling joist framing sized per structural drawings. Continuous batt insulation with a foil-scrim-kraft vapor barrier face is installed above the deck with the facing oriented toward the warm side. An air barrier is installed between the framing and insulation. The ceiling finish and wall construction are installed per their respective schedules and plans.
WHEN REQUIRED BY AHJ: CONTINUOUS BATT INSULATION ENTIRELY ABOVE DECK W/ FSK-25 VAPOR BARRIER FACE, FACING WARM SIDE, TYP. INSTALL AIR BARRIER BETWEEN FRAMING AND INSULATION 6" MIN CLG. JOIST FRAMING PER STRUCT. CEILING AS SCHEDULED WALL PER PLANS
Members view this detail in full resolution, download the CAD files (SVG, PDF), and can adapt it in the built-in CAD editor — export DXF, DWG, or PDF.
Start membership