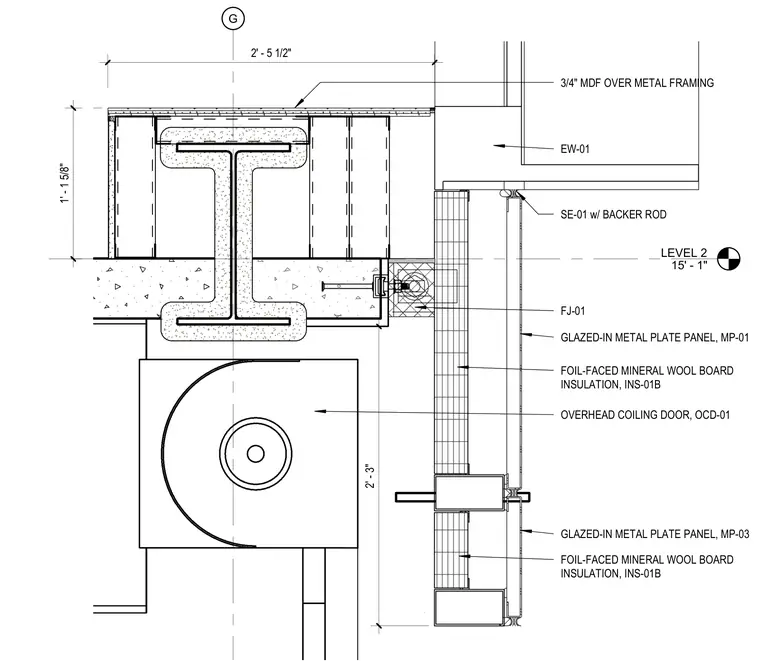
An overhead coiling door is mounted beneath a structural steel beam and concrete assembly at Level 2, aligned with grid line G. Foil-faced mineral wool board insulation lines the exterior wall construction behind glazed-in metal plate panels. A sealant joint with backer rod occurs at the interface between the metal panel assembly and the upper exterior wall finish. A three-quarter-inch medium-density fiberboard finish over metal framing caps the structural assembly above.
LEVEL 2 15' - 1" G FOIL-FACED MINERAL WOOL BOARD INSULATION, INS-01B SE-01 w/ BACKER ROD GLAZED-IN METAL PLATE PANEL, MP-01 EW-01 FJ-01 GLAZED-IN METAL PLATE PANEL, MP-03 FOIL-FACED MINERAL WOOL BOARD INSULATION, INS-01B 3/4" MDF OVER METAL FRAMING OVERHEAD COILING DOOR, OCD-01 2' - 5 1/2" 1' - 1 5/8" 2' - 3"
Members view this detail in full resolution, download the CAD files (SVG, PDF), and can adapt it in the built-in CAD editor — export DXF, DWG, or PDF.
Start membership