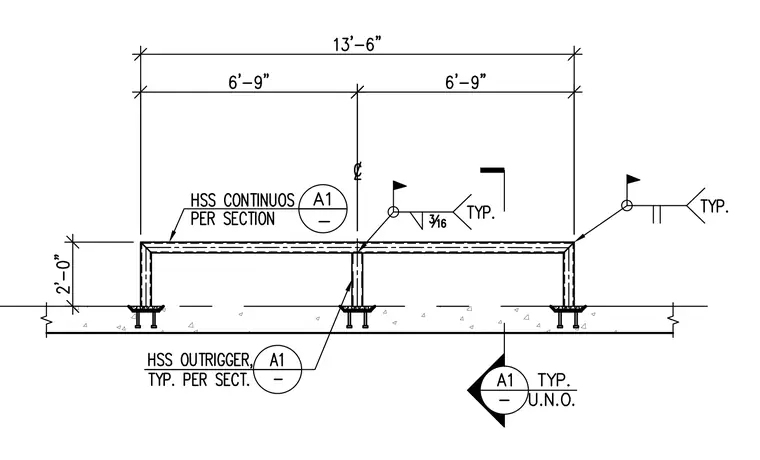
This elevation details a steel canopy framing layout spanning 13'-6" overall with a 2'-0" height, featuring hollow structural section continuous members and outriggers per section. The framework is assembled with typical three-sixteenths inch fillet welds and anchor connections tied into a concrete base. Dimensions note 6'-9" bays centered on the intermediate support.
Members view this detail in full resolution, download the CAD files (SVG, PDF), and can adapt it in the built-in CAD editor — export DXF, DWG, or PDF.
Start membership