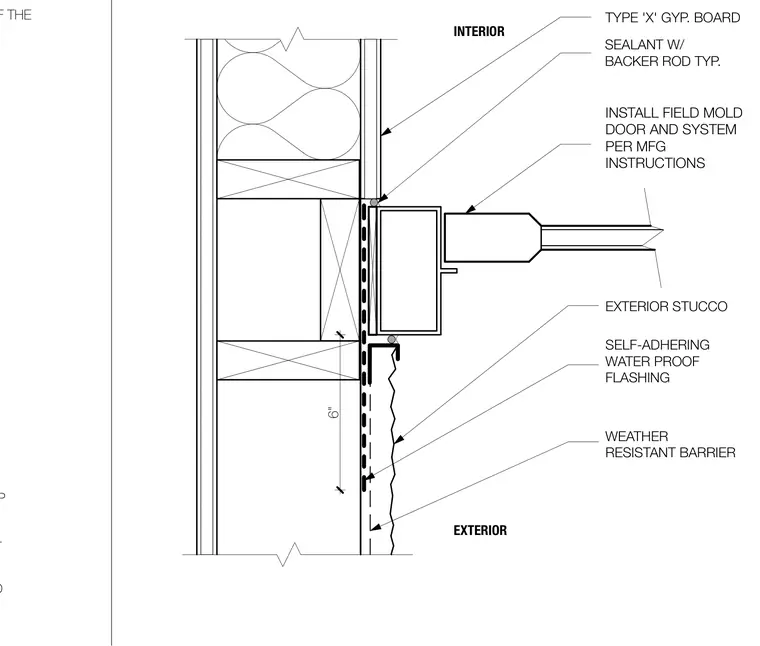
A field-molded door system is installed at the exterior wall opening adjacent to wood or metal framing and exterior stucco. A weather-resistant barrier is applied behind the stucco, backed by a self-adhering waterproof flashing extending at least six inches. Bonderized metal flashing is lapped and set in a full bed of sealant along all horizontal and vertical legs. Sealant with a backer rod is applied typically at the interior and exterior frame interfaces. Type X gypsum board finishes the interior wall face.
FLASHING (BONDERIZED). LAP AND SET IN BED OF SEALANT INSTALL FLASHING OVER BED SEALANT REQUIRED TO BE FULL LENGTH OF ALL HORIZONTAL AND VERTICAL LEGS OF THE SEALANT W/ BACKER ROD TYP. TYPE 'X' GYP. BOARD SELF-ADHERING WATER PROOF FLASHING WEATHER RESISTANT BARRIER INSTALL STOREFRONT DOOR AND SYSTEM PER MFG INSTRUCTIONS EXTERIOR STUCCO EXTERIOR INTERIOR 6" INSTALL FIELD MOLD DOOR AND SYSTEM PER MFG INSTRUCTIONS
Members view this detail in full resolution, download the CAD files (SVG, PDF), and can adapt it in the built-in CAD editor — export DXF, DWG, or PDF.
Start membership