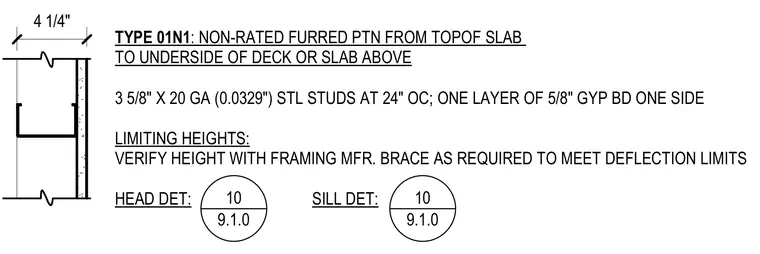
This non-rated furred partition is constructed with 3 5/8-inch by 20-gauge steel studs spaced at 24 inches on center. A single layer of 5/8-inch gypsum board is applied to one side of the framing. Wall heights must be verified with the framing manufacturer and braced as required to meet deflection limits. Head and sill conditions reference details on sheet 9.1.0.
TYPE 01N1 : NON-RATED FURRED PTN FROM TOPOF SLAB TO UNDERSIDE OF DECK OR SLAB ABOVE 3 5/8" X 20 GA (0.0329") STL STUDS AT 24" OC; ONE LAYER OF 5/8" GYP BD ONE SIDE LIMITING HEIGHTS: VERIFY HEIGHT WITH FRAMING MFR. BRACE AS REQUIRED TO MEET DEFLECTION LIMITS HEAD DET: SILL DET: 4 1/4" 9.1.0 10 9.1.0 10
Members view this detail in full resolution, download the CAD files (SVG, PDF), and can adapt it in the built-in CAD editor — export DXF, DWG, or PDF.
Start membership