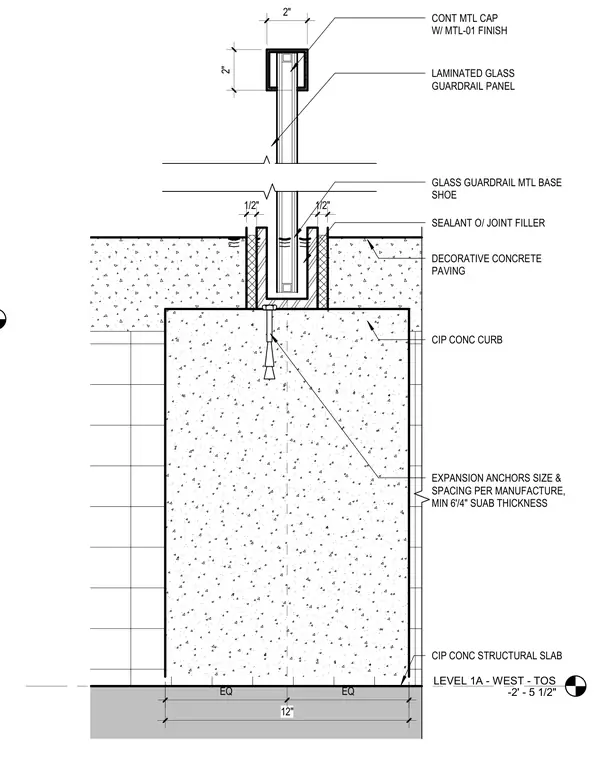
A laminated glass guardrail panel is secured within a glass guardrail metal base shoe, which is anchored into a cast-in-place concrete curb and structural slab using expansion anchors sized and spaced per the manufacturer with a minimum slab thickness. A continuous metal cap with a metal-01 finish tops the glass panel. Sealant over joint filler is applied at the base shoe interface alongside decorative concrete paving.
LEVEL 1A - WEST - TOS -2' - 5 1/2" 2" 2" 1/2" 1/2" 12" EQ EQ CONT MTL CAP W/ MTL-01 FINISH LAMINATED GLASS GUARDRAIL PANEL GLASS GUARDRAIL MTL BASE SHOE SEALANT O/ JOINT FILLER DECORATIVE CONCRETE PAVING CIP CONC CURB CIP CONC STRUCTURAL SLAB EXPANSION ANCHORS SIZE & SPACING PER MANUFACTURE, MIN 6'/4" SUAB THICKNESS
Members view this detail in full resolution, download the CAD files (SVG, PDF), and can adapt it in the built-in CAD editor — export DXF, DWG, or PDF.
Start membership